


uPVC windows
Find the right balance of daylight, ventilation, privacy and space. Compare sliding, open, French and fixed window arrangements before choosing a frame.
 Design concept · AI-generated
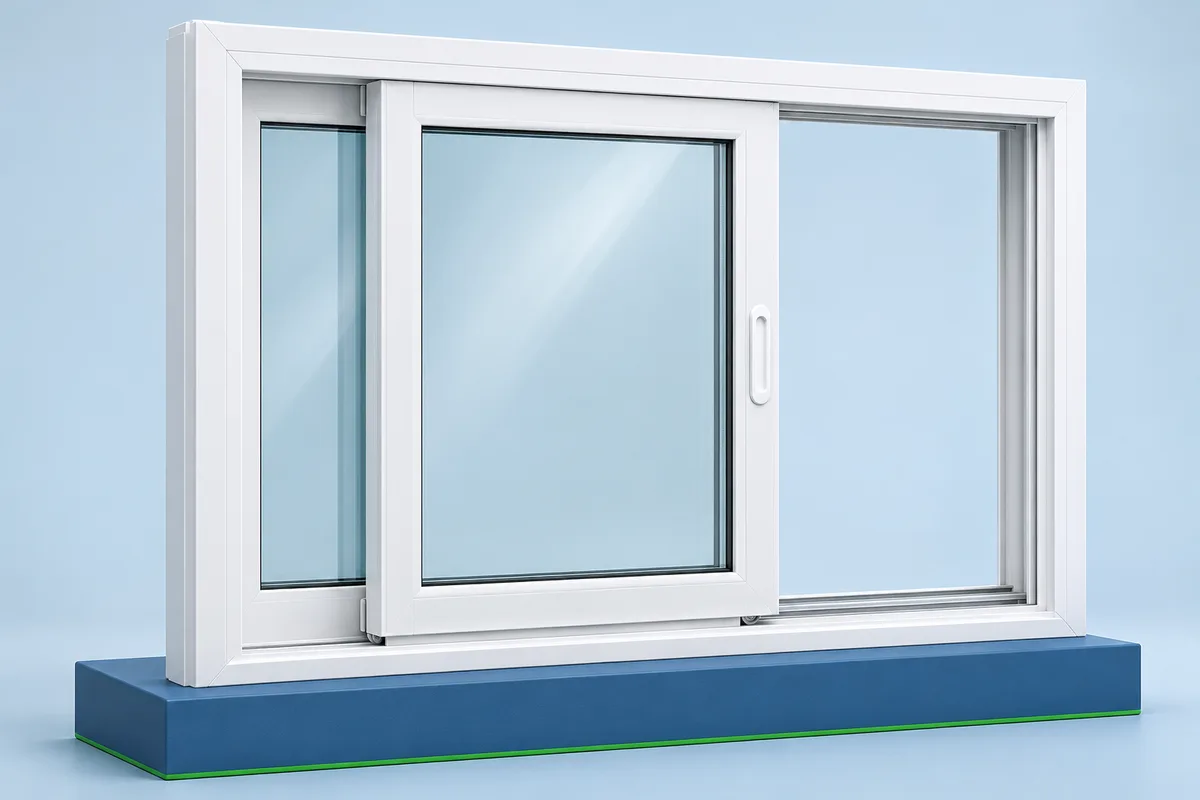
Sliding windows
Sliding windows for rooms with limited space.
 Design concept · AI-generated
2-track sliding windows
Two tracks, with mosquito mesh planned separately.
 Design concept · AI-generated
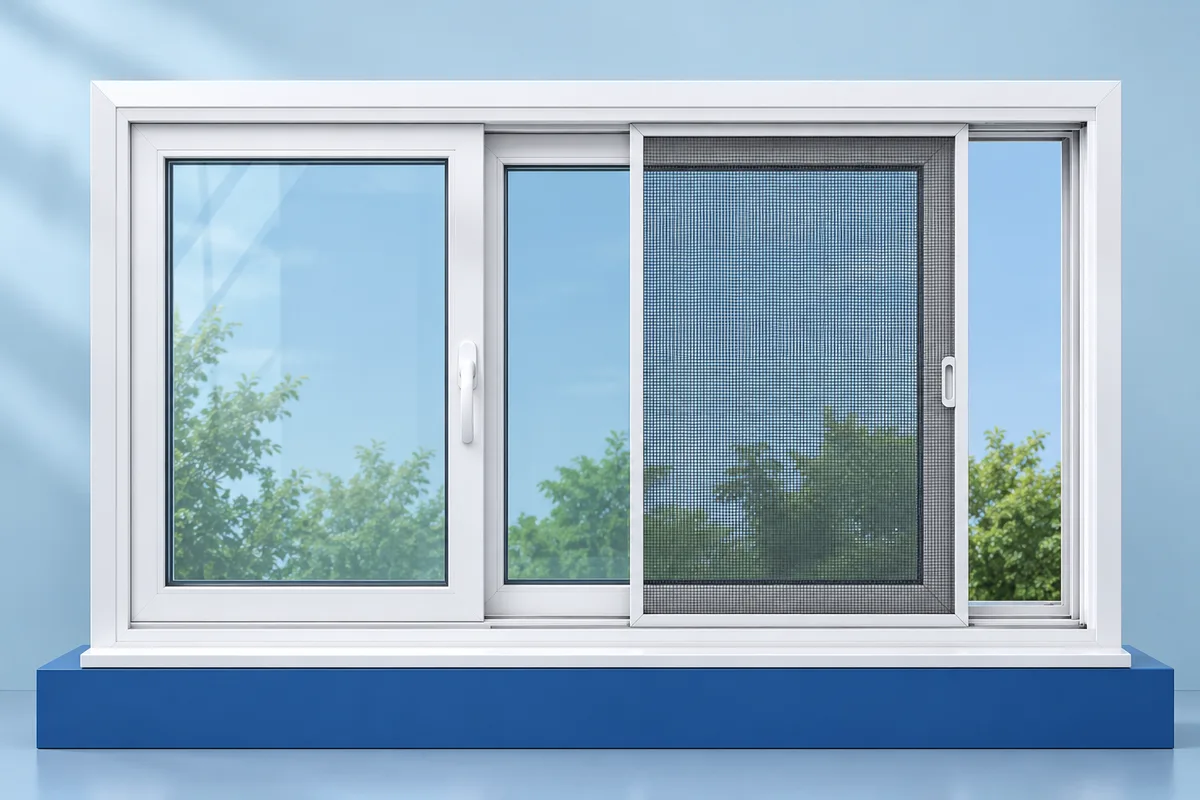
2.5-track sliding windows
Sliding glass with room to plan mosquito mesh.
 Design concept · AI-generated
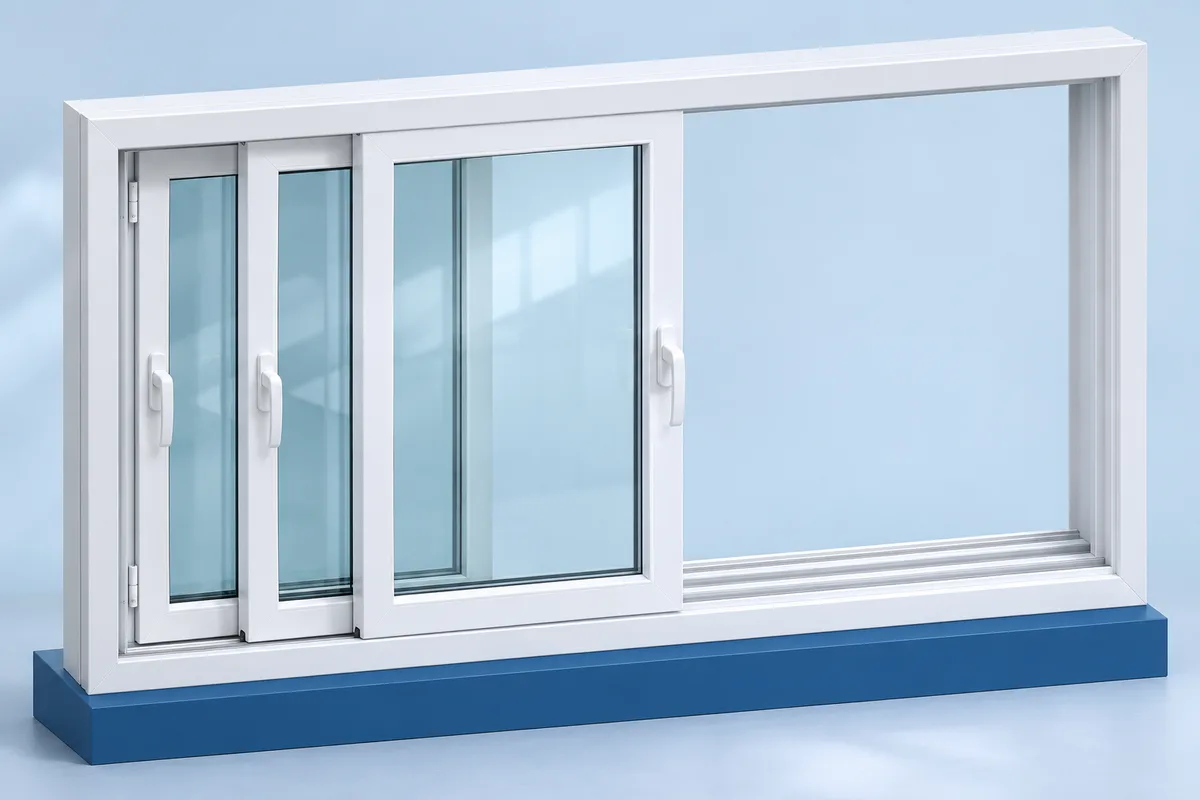
3-track sliding windows
Compare glass, mesh and opening space.
 Design concept · AI-generated
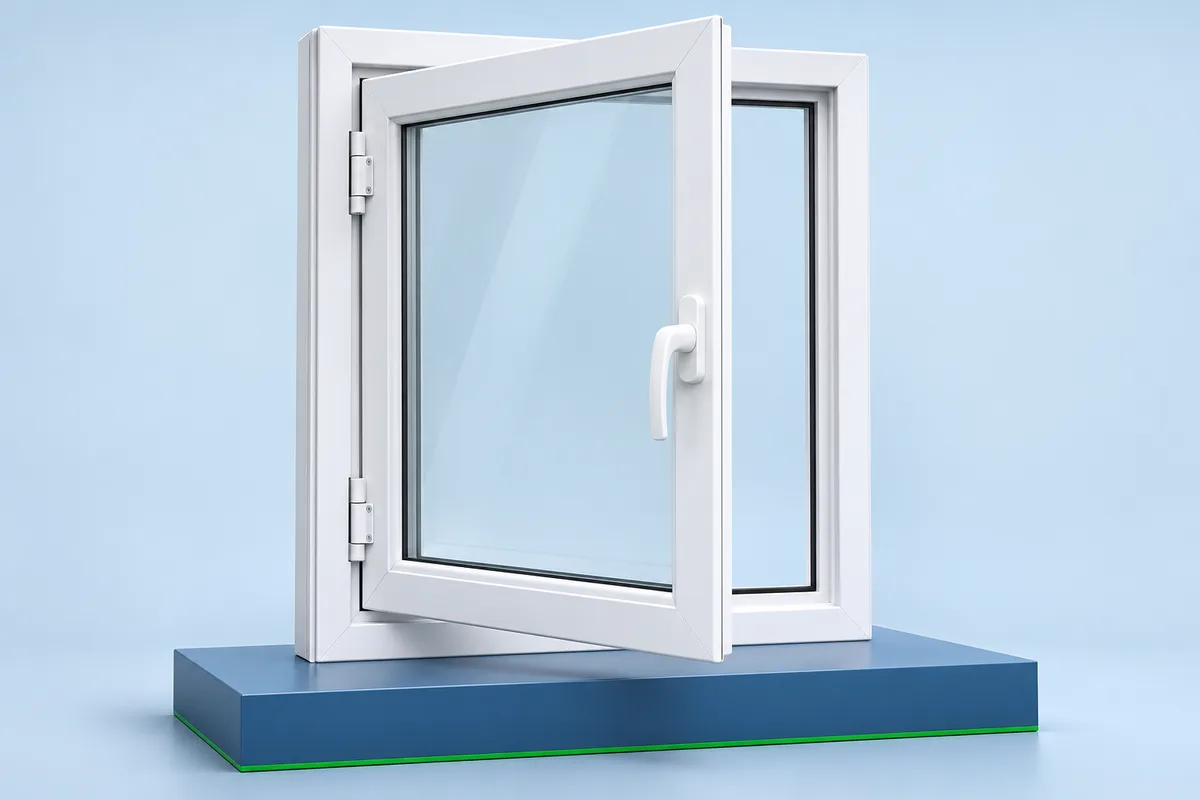
Open / casement windows
Hinged windows for a wider airflow opening.
 Design concept · AI-generated
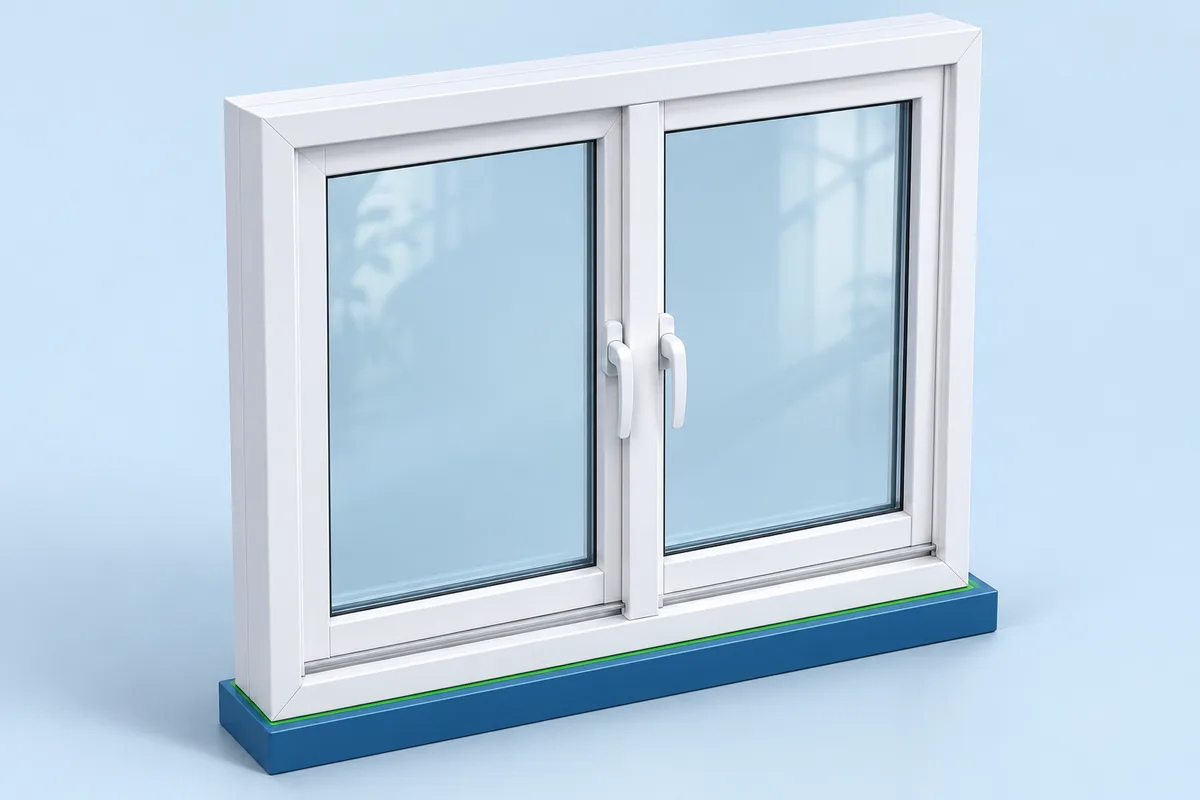
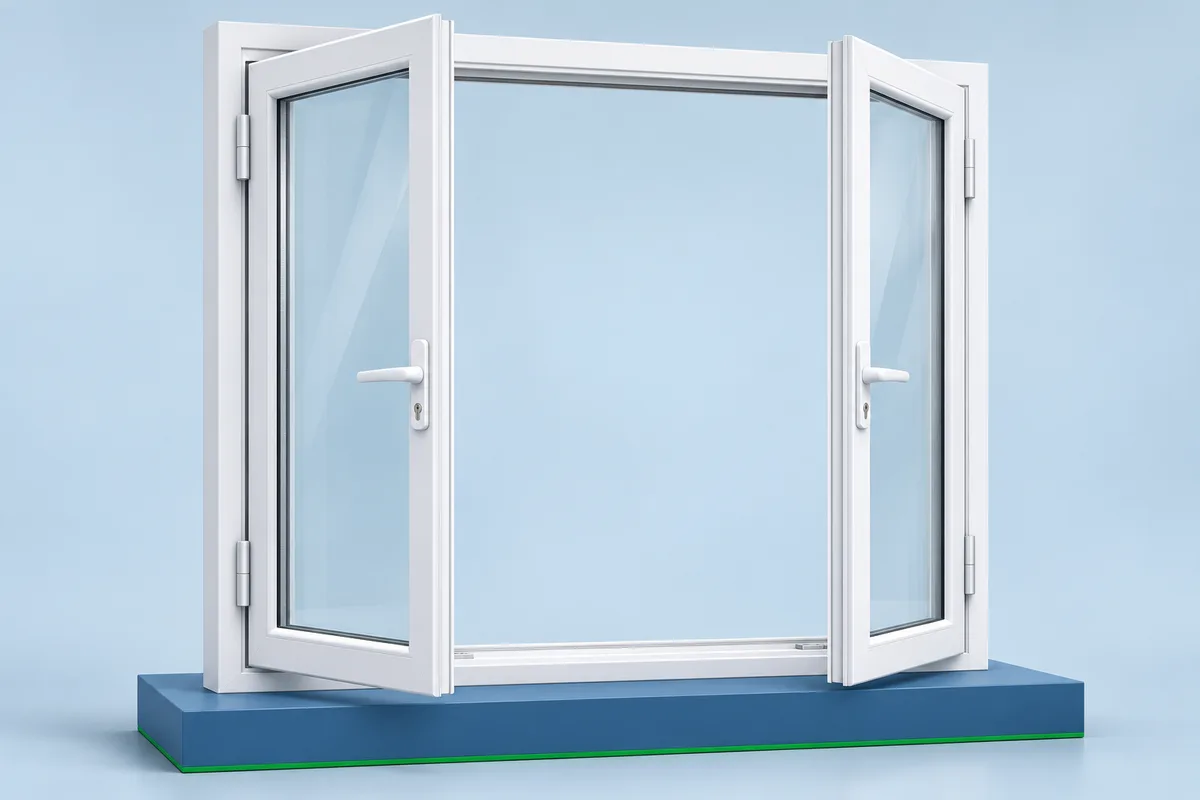
French windows
Paired windows that open from the centre.
 Design concept · AI-generated
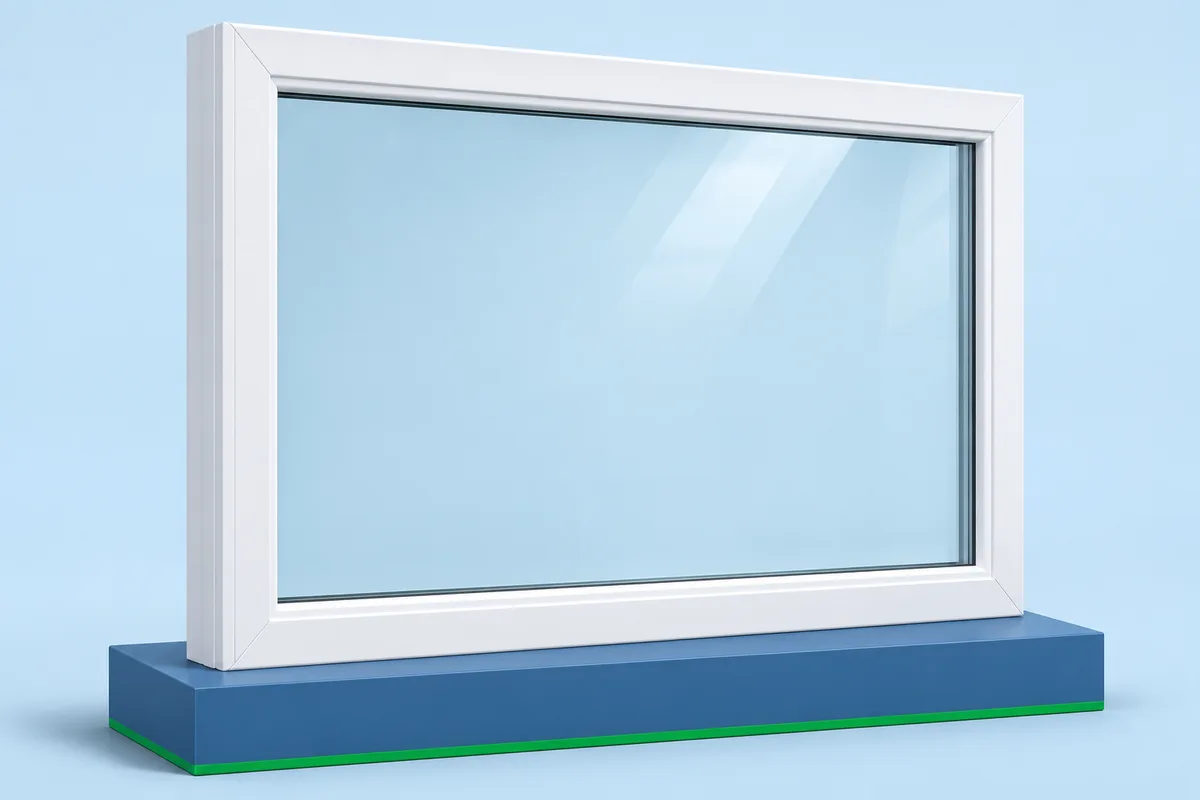
Fixed windows
Daylight and views, without an opening panel.
 Design concept · AI-generated
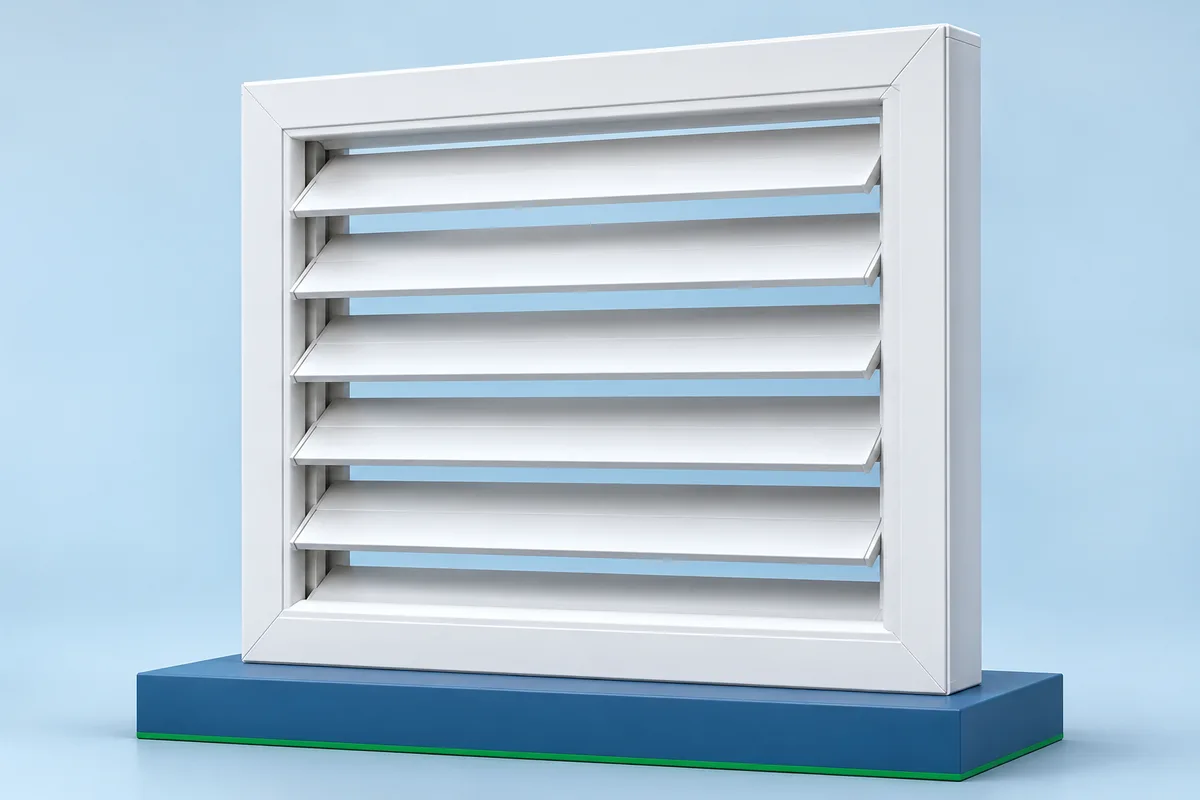
uPVC louvers
Slatted ventilators for airflow and privacy.
 Design concept · AI-generated
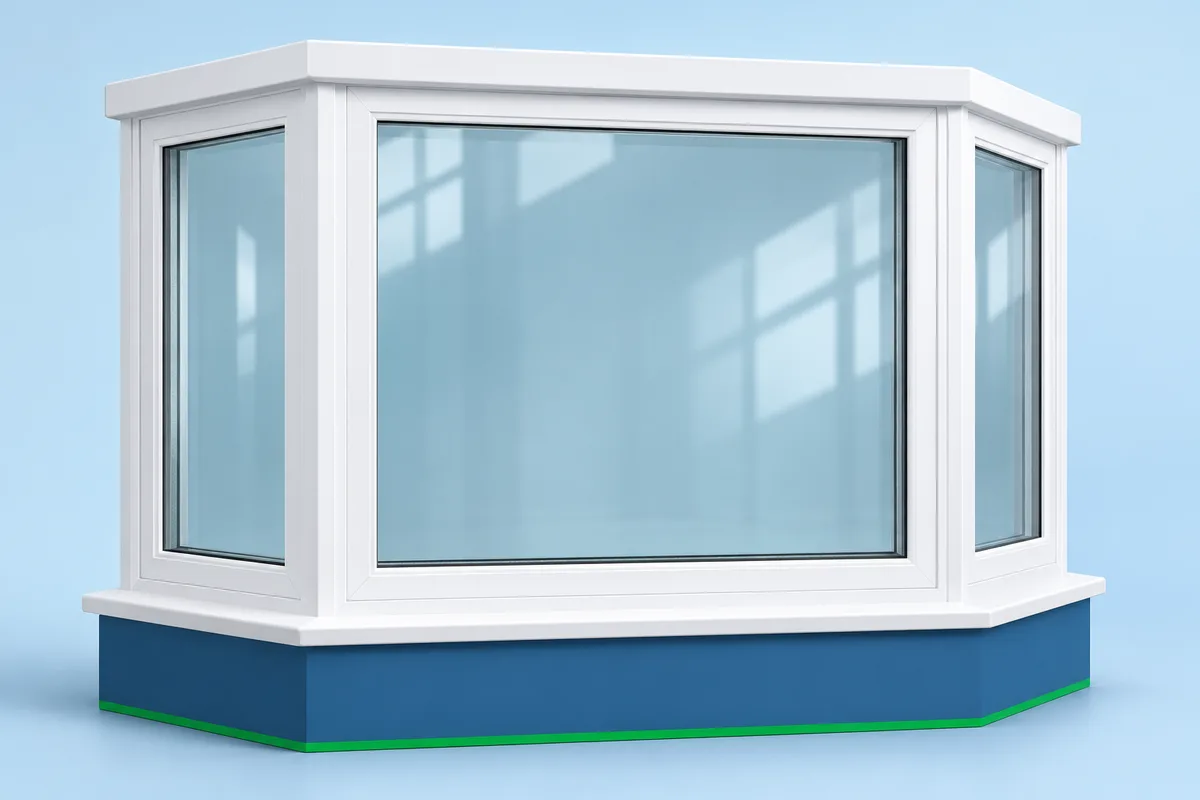
Bay windows
An angled window that projects beyond the wall.
The right fit starts
with the right details.
Start with the use of the space, the opening dimensions and the conditions around it. Compare configurations using a drawing, then confirm materials, finish, hardware and the complete project scope.
- Share your project location and photographs.
- Identify access, privacy and ventilation priorities.
- Approve a project-specific specification.
A better space starts
with a conversation.
Bring your ideas, dimensions or a few photographs.
We’ll help you explore the possibilities.