

From a clear brief to a usable space
Prefabricated buildings
Explore prefab site offices, accommodation and godowns. Plan the intended use, number of users, site access, services and installation work before ordering.
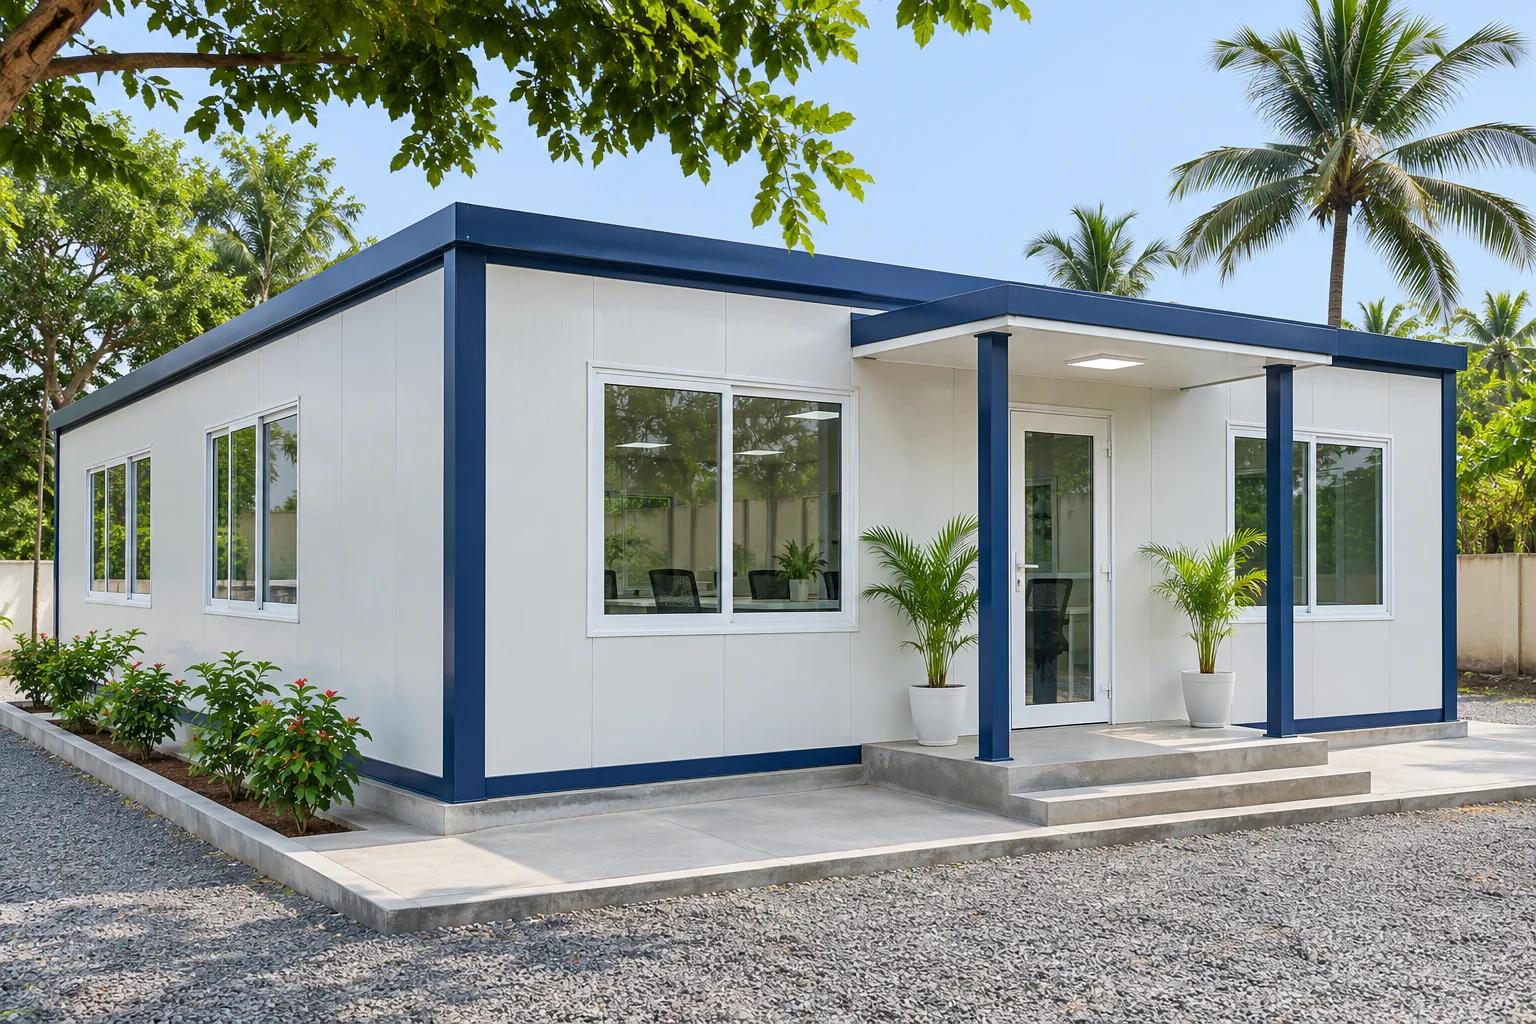 Design concept · AI-generated
Prefab
Prefabricated buildings
Plan the site, rooms and services before delivery.
 Design concept · AI-generated
Prefab
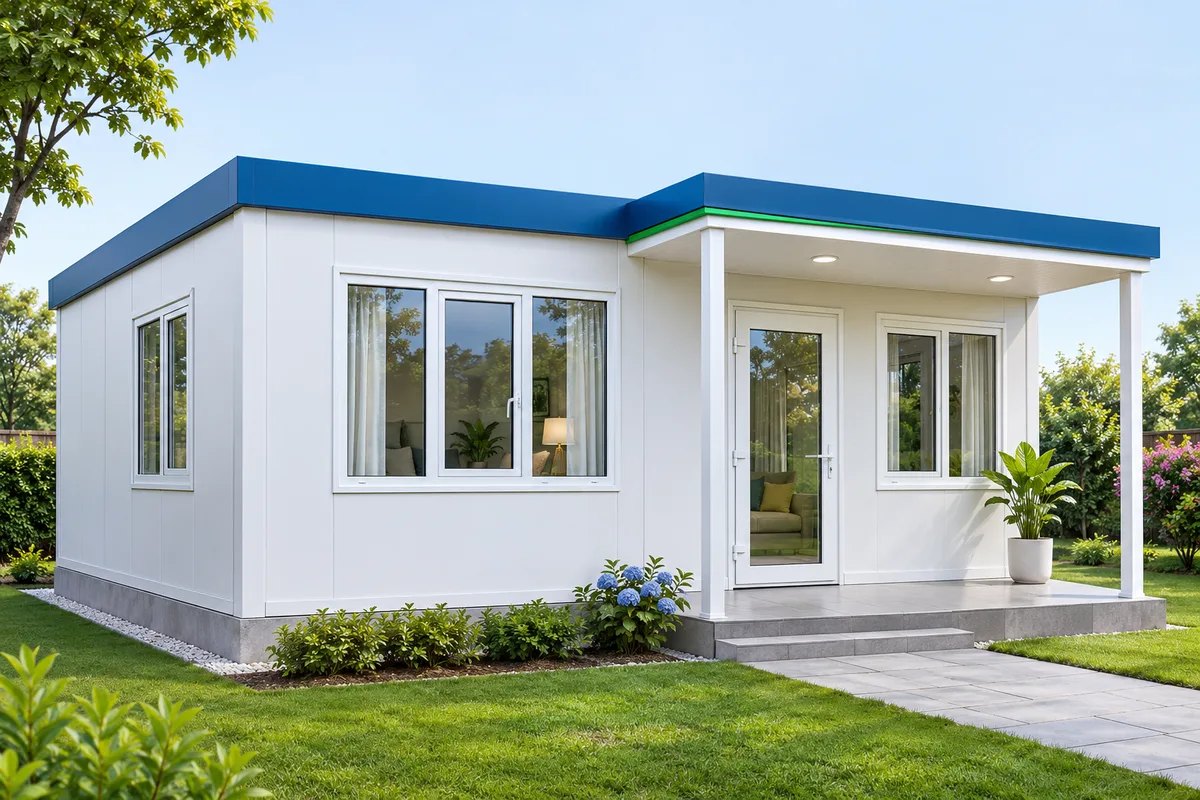
Prefab homes
A home begins with a complete brief.
 Design concept · AI-generated
Prefab
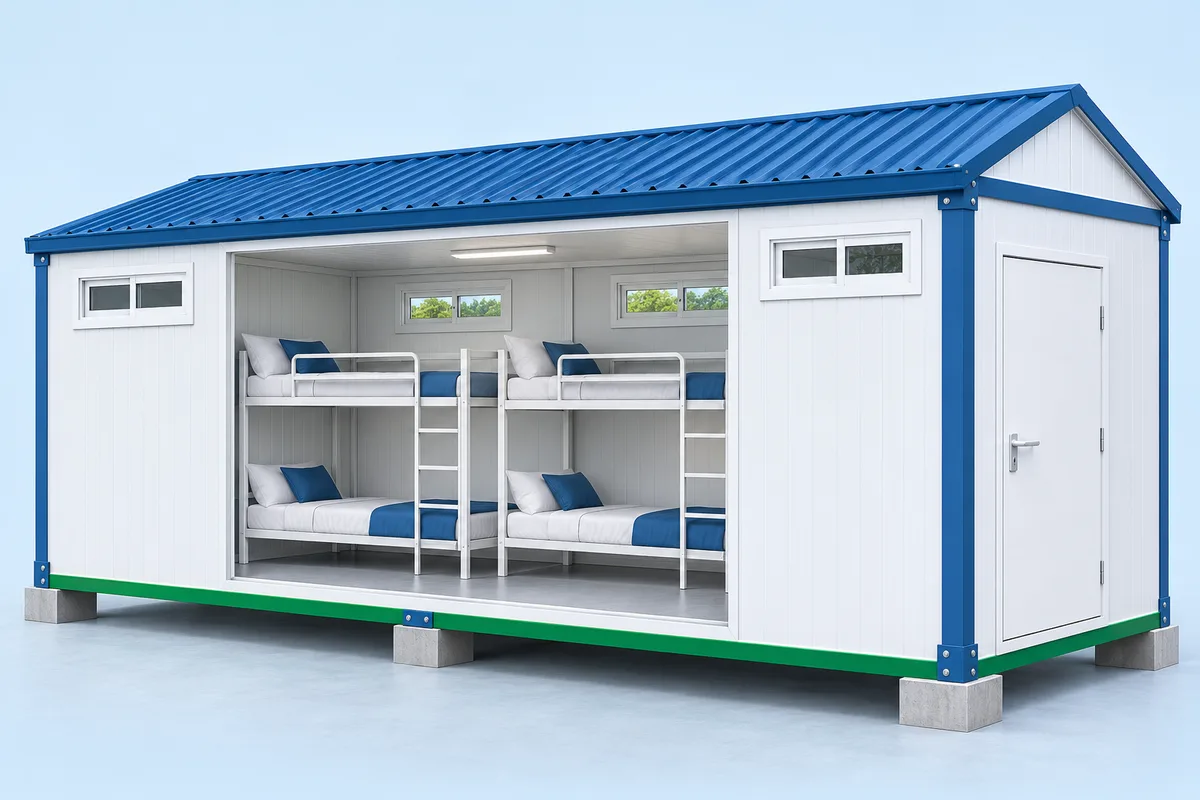
Bunk houses
Practical accommodation, clearly planned.
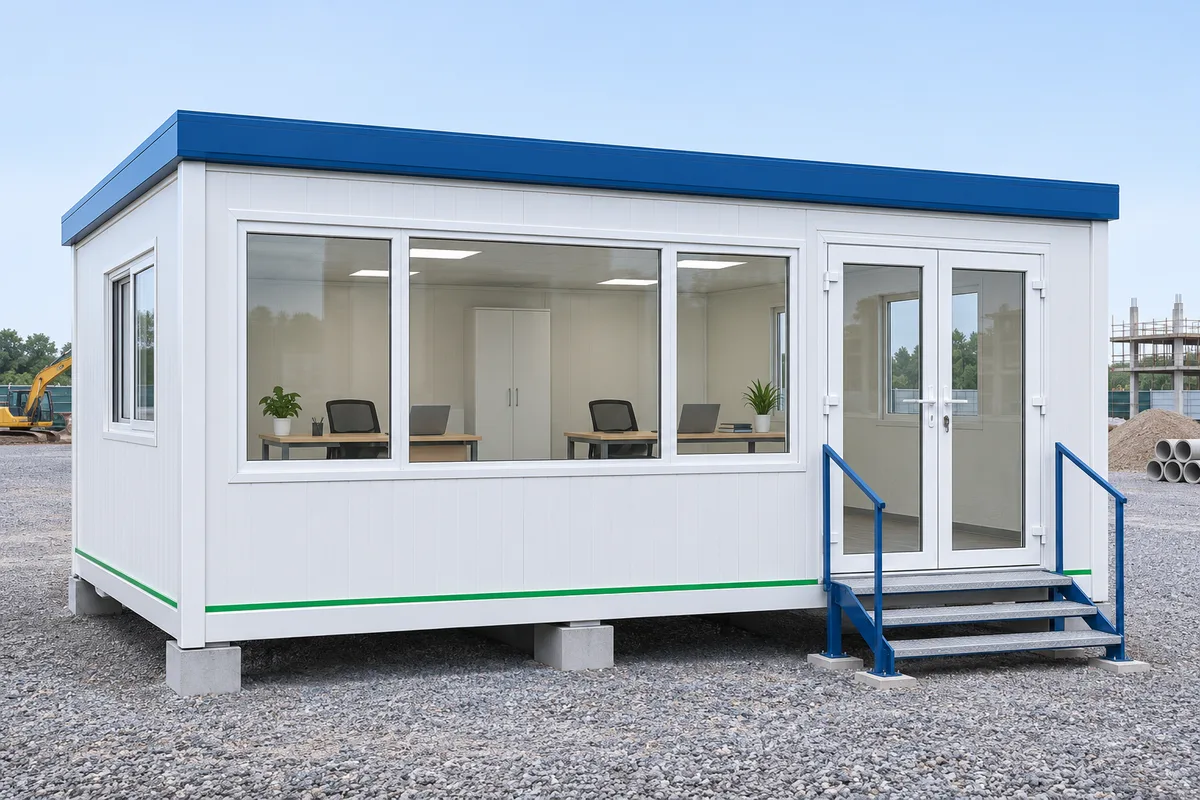 Design concept · AI-generated
Prefab
Prefab site offices
A productive base for your project.
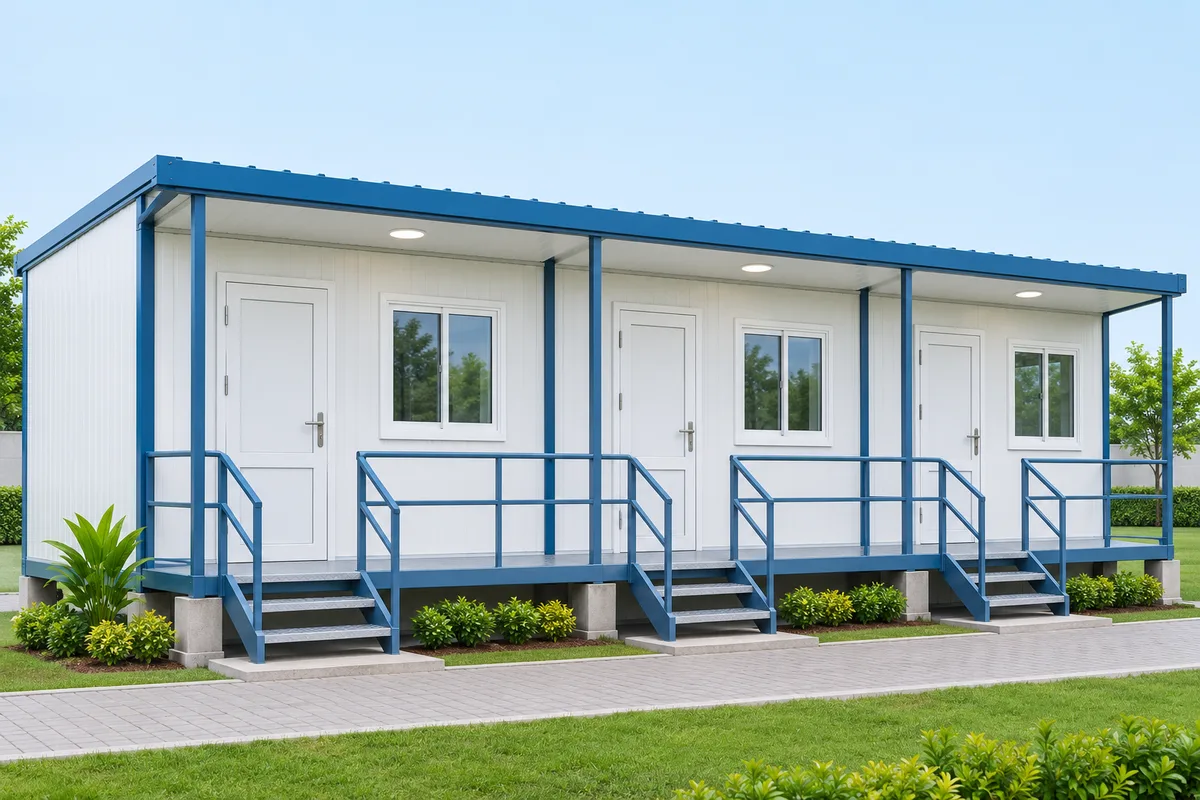 Design concept · AI-generated
Prefab
Workers’ quarters
Accommodation designed around everyday use.
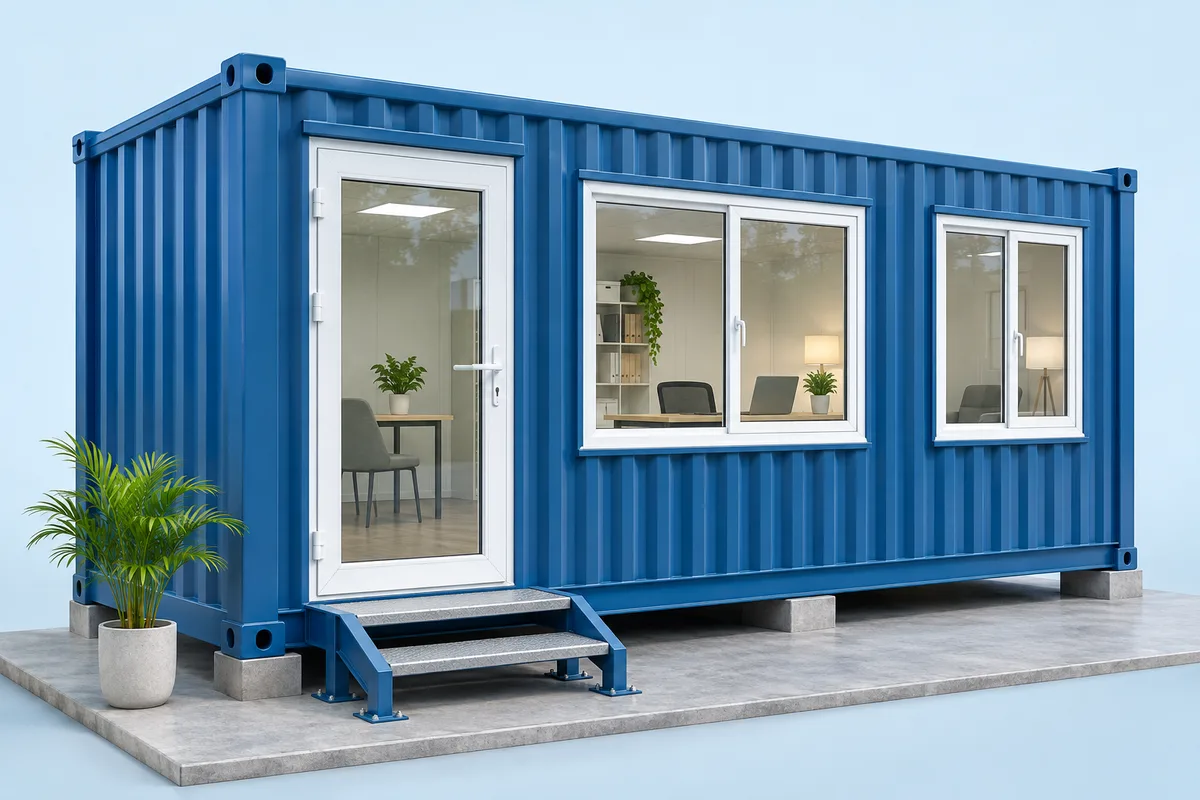 Design concept · AI-generated
Prefab
Container-based spaces
A compact space with a clear purpose.
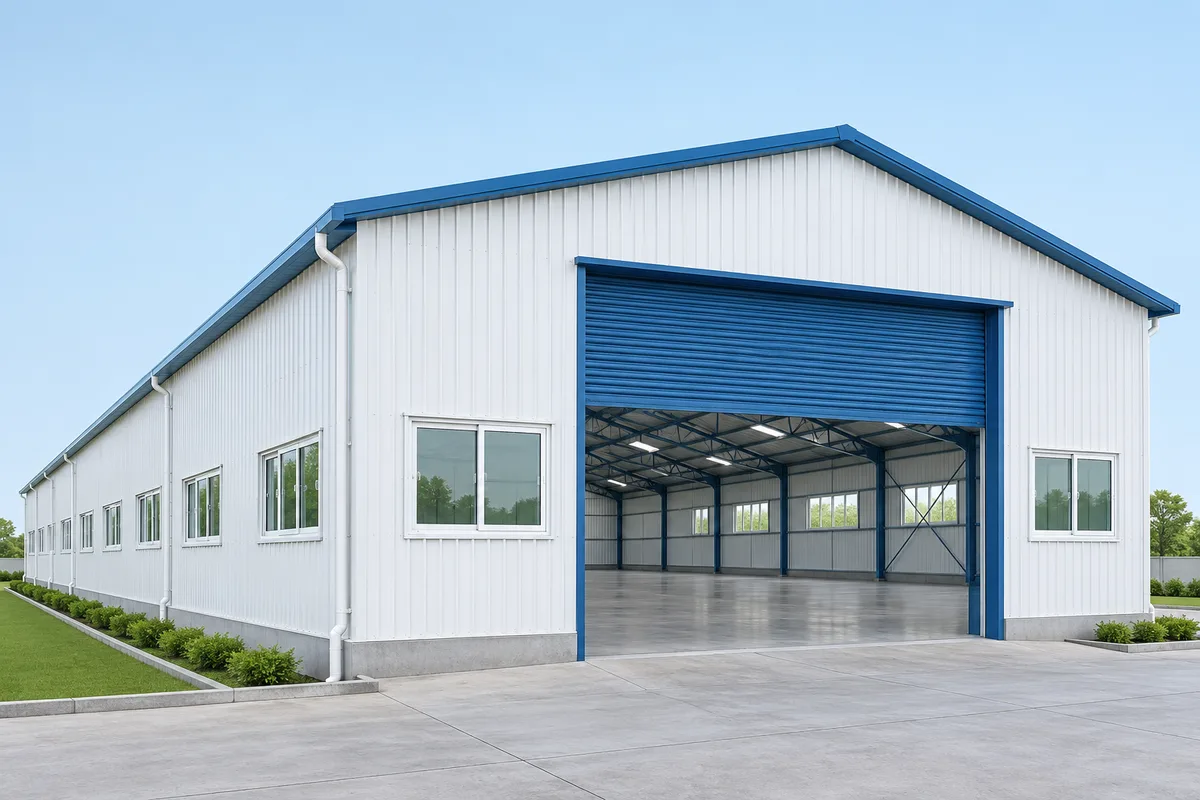 Design concept · AI-generated
Prefab
Prefab godowns
Storage starts with the goods inside.
Choose with confidence
The right fit starts
with the right details.
Start with the use of the space, the opening dimensions and the conditions around it. Compare configurations using a drawing, then confirm materials, finish, hardware and the complete project scope.
- Share your project location and photographs.
- Identify access, privacy and ventilation priorities.
- Approve a project-specific specification.
Your next project
A better space starts
with a conversation.
Bring your ideas, dimensions or a few photographs.
We’ll help you explore the possibilities.