


Bay windows
An angled window that projects beyond the wall.
A bay window extends out from the main wall to give a wider view. It can form a feature in a living room or reading corner. This design appears in the earlier iTech catalogue; confirm current options with the team.
We will confirm sizes, glass, handles, locks and availability before you order.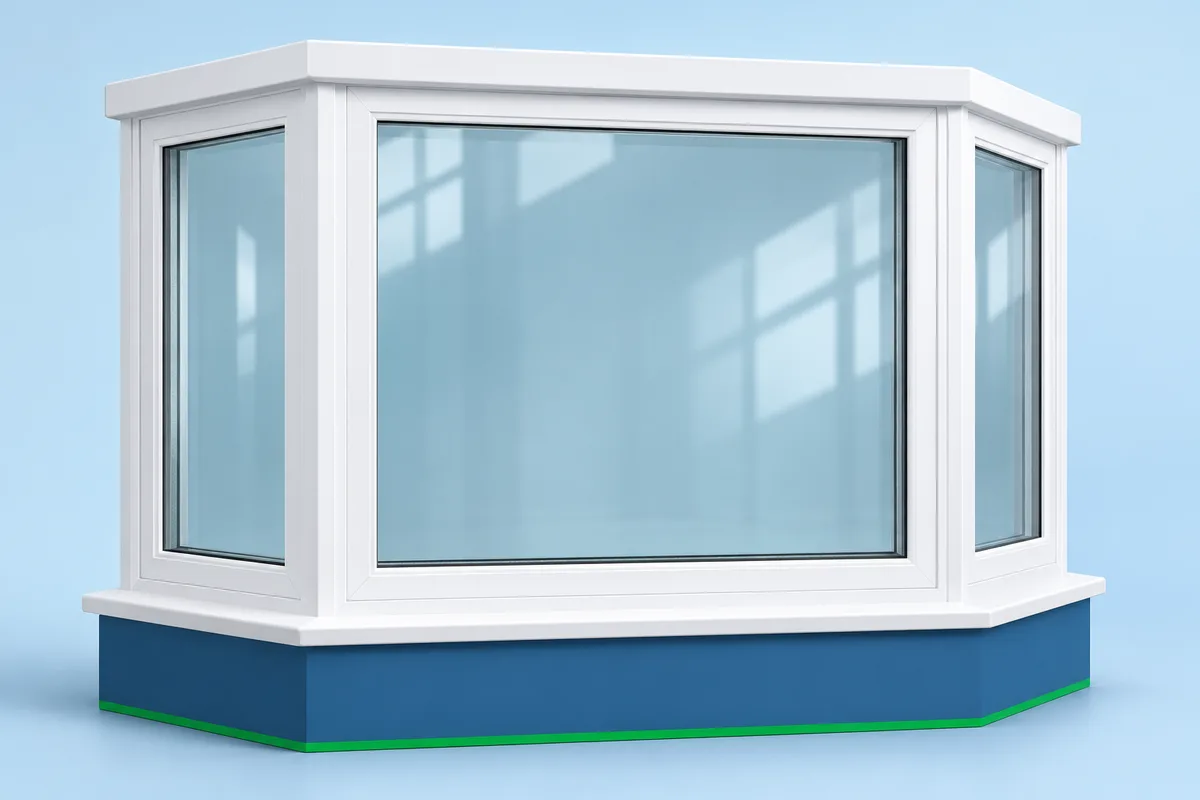
How this design works.
Several window sections join at angles. The building design must provide support and prevent leaks at the wall, roof and other joints. Include opening panels if you need ventilation.
Fixed glass stays in place. Plan ventilation through another suitable opening and retain safe access for cleaning.
Movement illustration · proportions and final configurations vary.
Where it can work.
Think about the room, the space available and how much sun or rain reaches the opening. This option may suit:
- Reading corners
- Living rooms with a broad outlook
- Architect-designed building exteriors
Before you choose.
Compare the complete product: the frame, glass or solid panels, moving parts and installation work.
- The projecting part needs proper support and protection from leaks.
- Not every existing opening can be converted directly.
- Ventilation depends on the selected opening panels.
Strength comes from the whole system.
A strong window or door needs more than a good frame. The support inside the frame, corner joints, glass fixing, handles and locks must work together. Larger openings and places exposed to strong wind need the right design and support.
- Ask how the frame is made and check its finish.
- Ask what support is used inside the frame for your window size.
- Check the corners, glass fixing and rubber seals.
- Try the handles, locks, hinges or rollers.
What your quotation should include.
Ask for a written quotation showing the size of each opening, panel layout, glass or board type, colour, handles, locks and mosquito mesh. Check whether delivery, installation and any changes to the wall or floor are included.
This design appeared in our earlier catalogue. Please call us to check current availability and the options for your home.
A few things about bay windows.
Can this be made for my opening?
Share approximate dimensions and photographs for an initial discussion. The team will check whether the design is suitable and confirm the final measurements and drawings before making it.
What should I include in an enquiry?
Mention bay windows, the room or intended use, your project location, approximate quantity and any priorities such as privacy, mesh or access. The team can then discuss a suitable specification.
How is the price confirmed?
Ask for a project-specific quotation. Dimensions, configuration, materials, hardware, finish, access and installation scope affect the price; compare complete written proposals.
Find your next possibility.
 Design concept · AI-generated
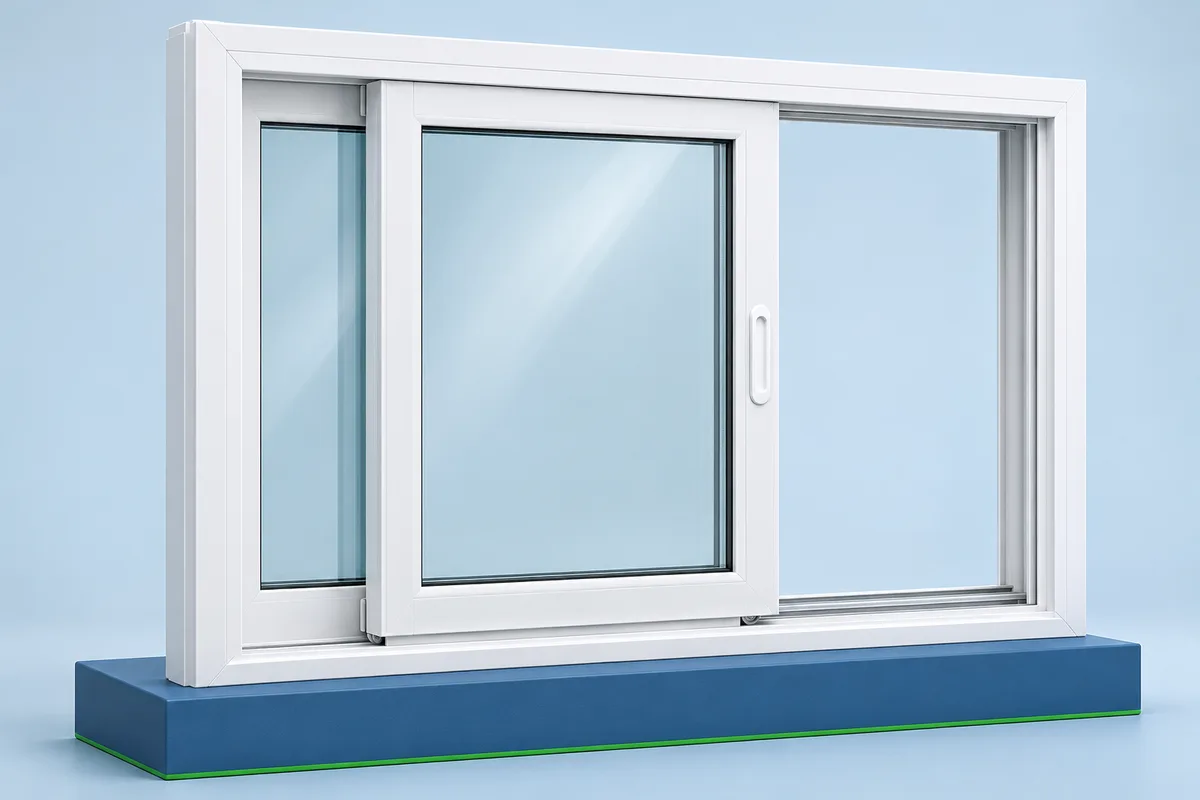
Sliding windows
Sliding windows for rooms with limited space.
 Design concept · AI-generated
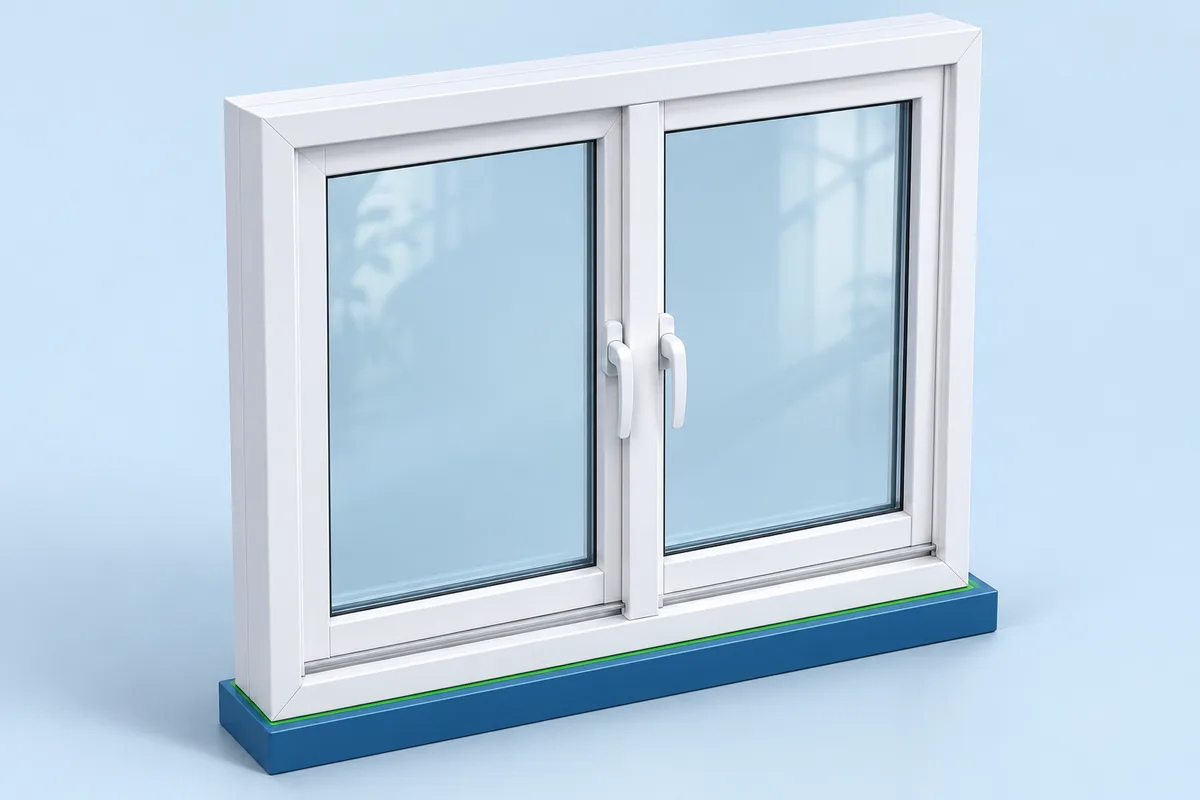
2-track sliding windows
Two tracks, with mosquito mesh planned separately.
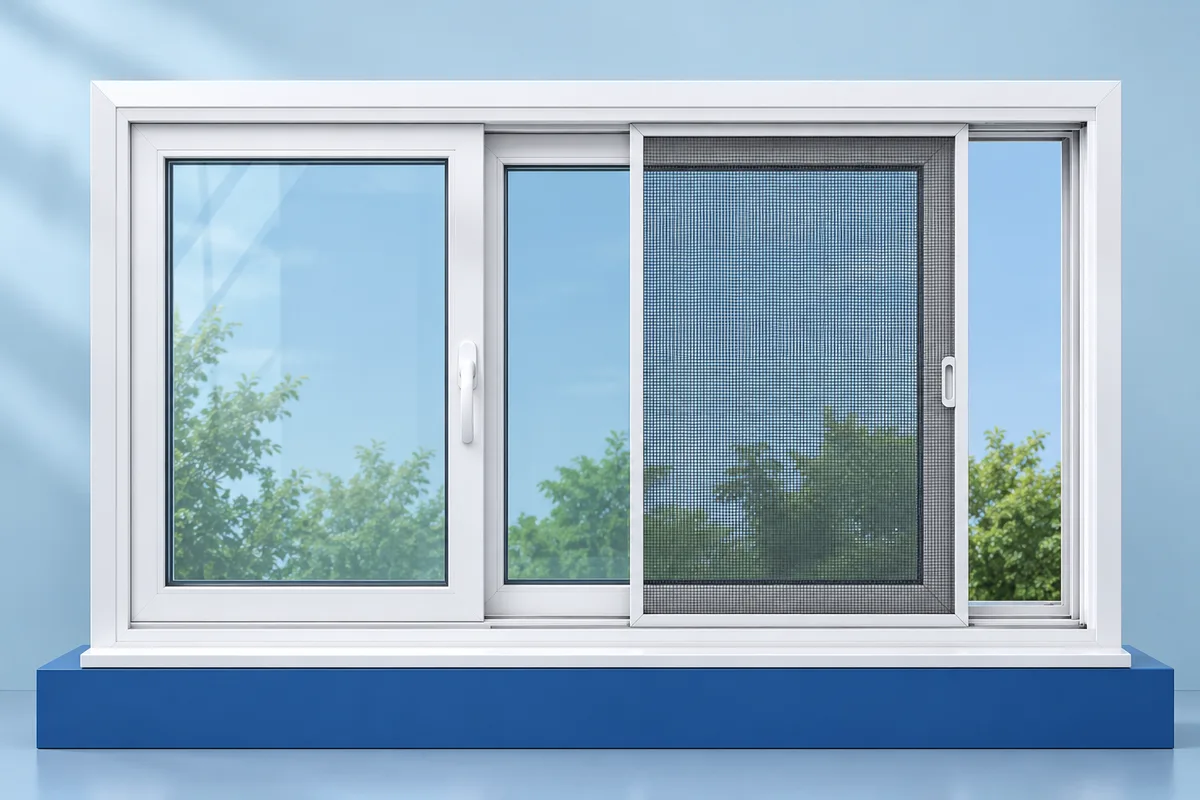 Design concept · AI-generated
2.5-track sliding windows
Sliding glass with room to plan mosquito mesh.
A better space starts
with a conversation.
Bring your ideas, dimensions or a few photographs.
We’ll help you explore the possibilities.