


Thoughtful spaces, inside out
Interior solutions
Explore uPVC ventilators and partitions, uPVC/PVC cupboards and ceiling work, and WPC doors and frames. Compare options around your room and storage needs.
 Design concept · AI-generated
Interiors
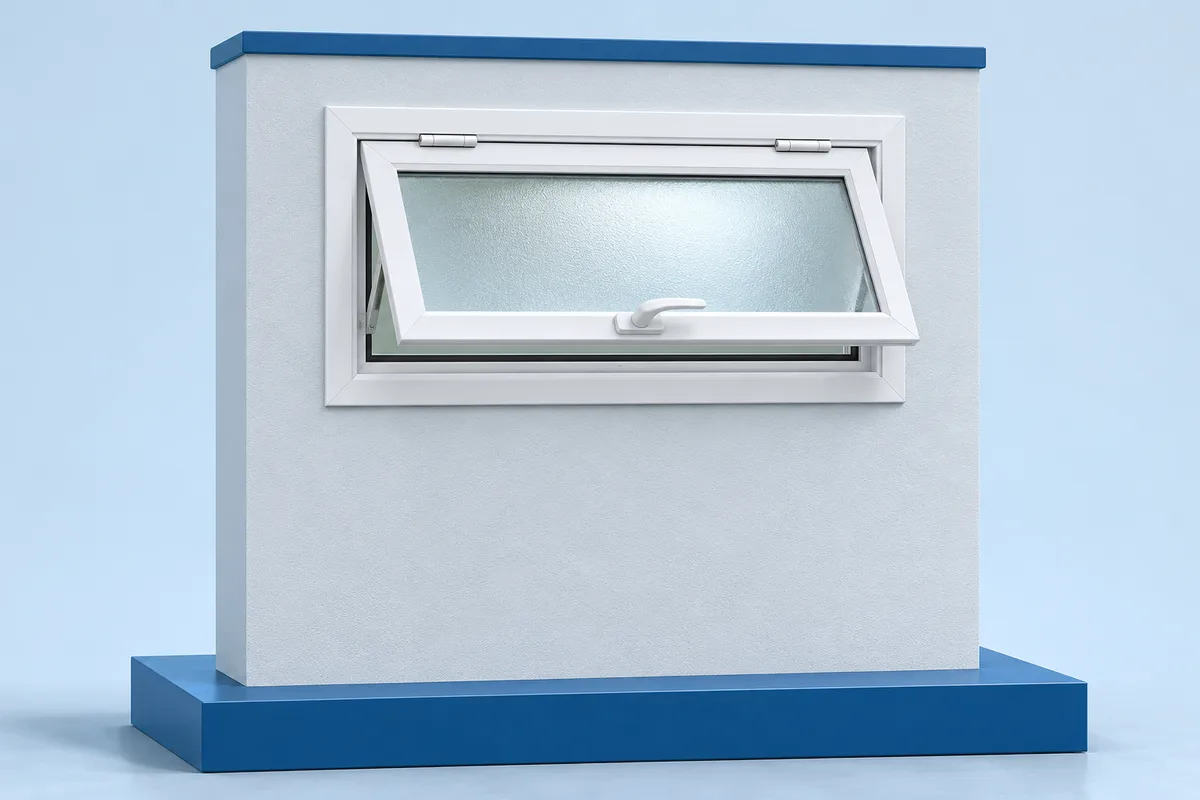
uPVC ventilators
Airflow for bathrooms and utility rooms.
 Design concept · AI-generated
Interiors
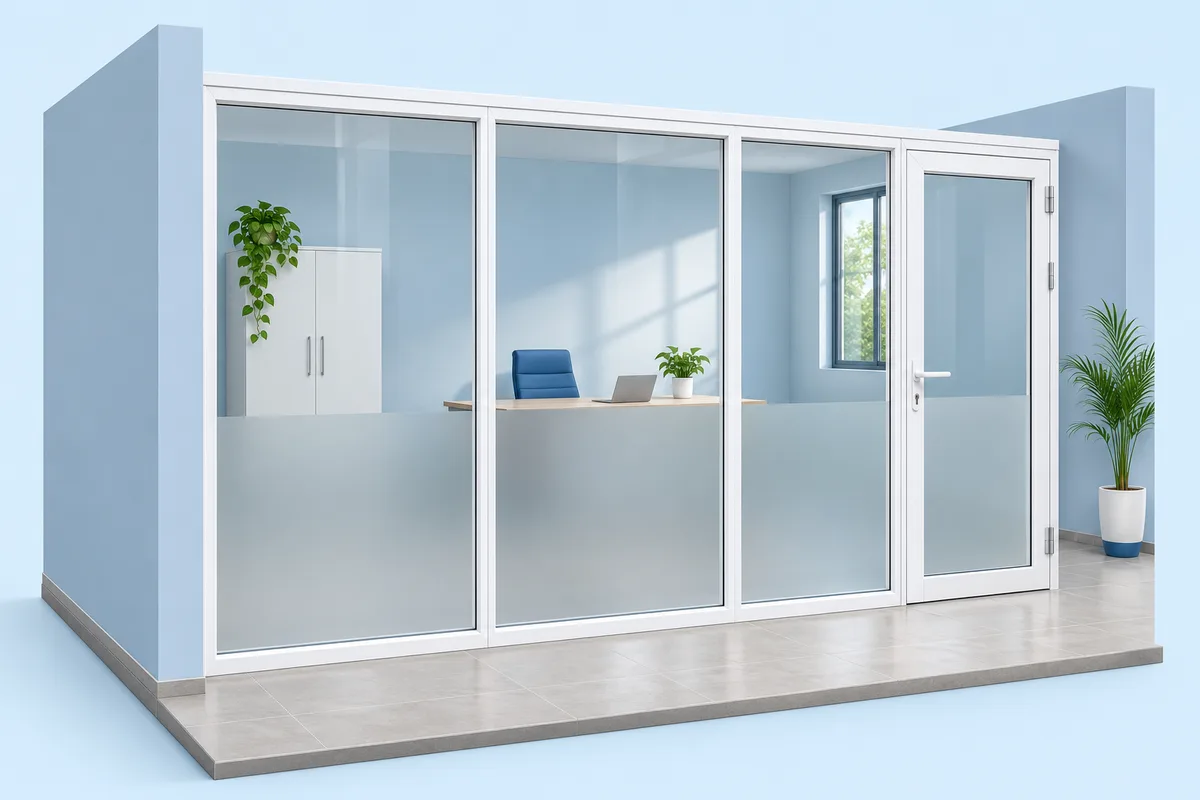
uPVC partitions
Divide a room around the way you use it.
 Design concept · AI-generated
Interiors
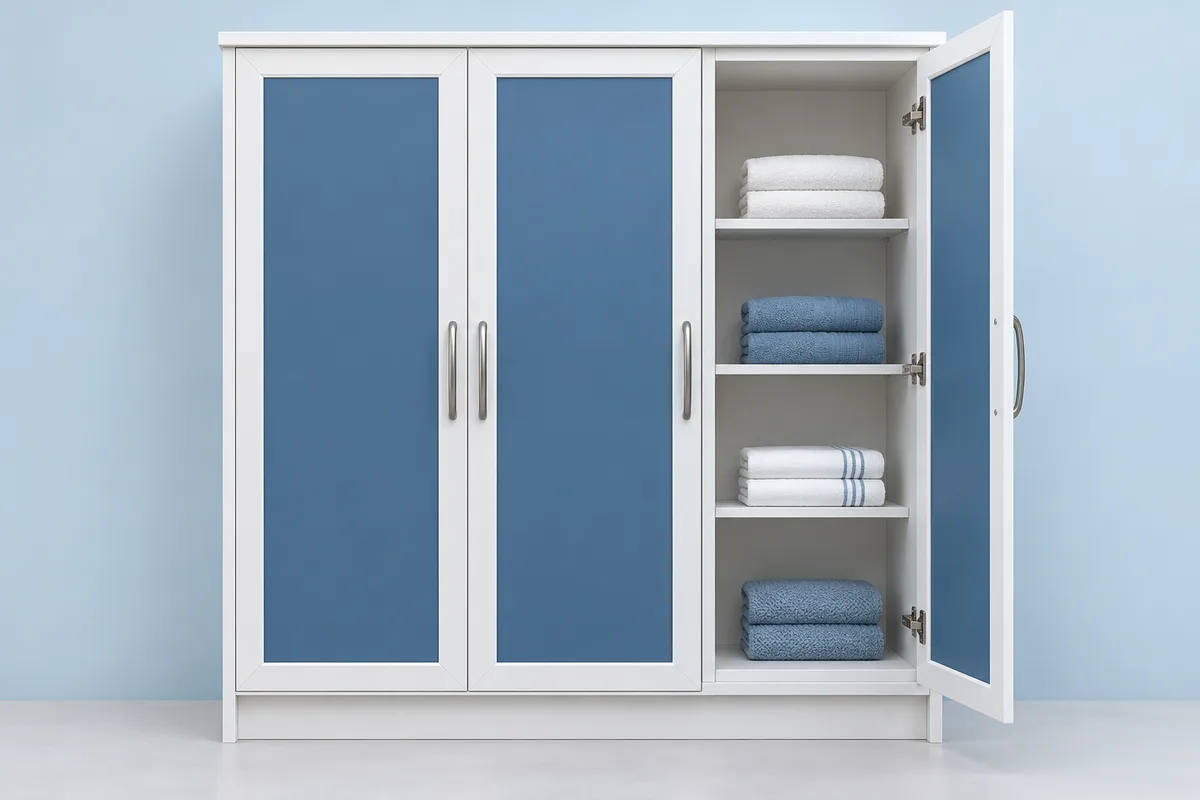
uPVC / PVC cupboards
Fitted storage for your everyday needs.
 Design concept · AI-generated
Interiors
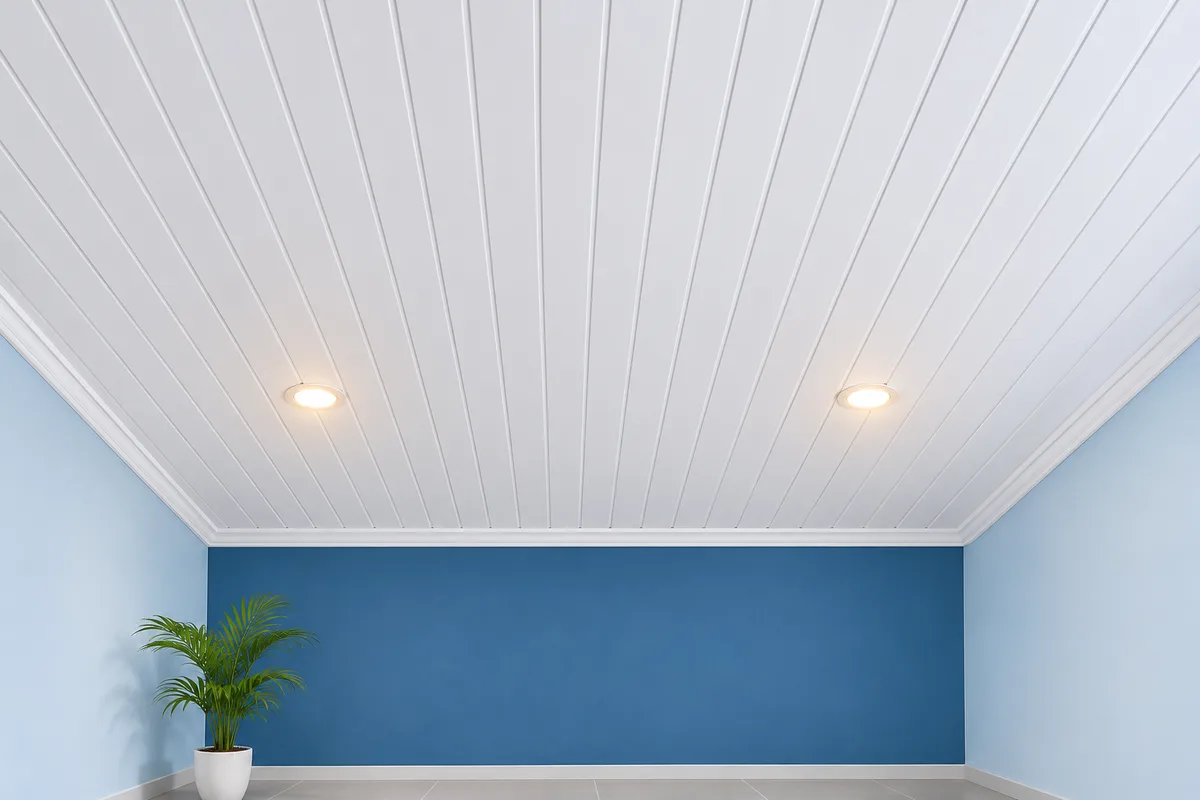
uPVC / PVC ceiling works
A panelled ceiling planned around lights and fans.
 Design concept · AI-generated
Interiors
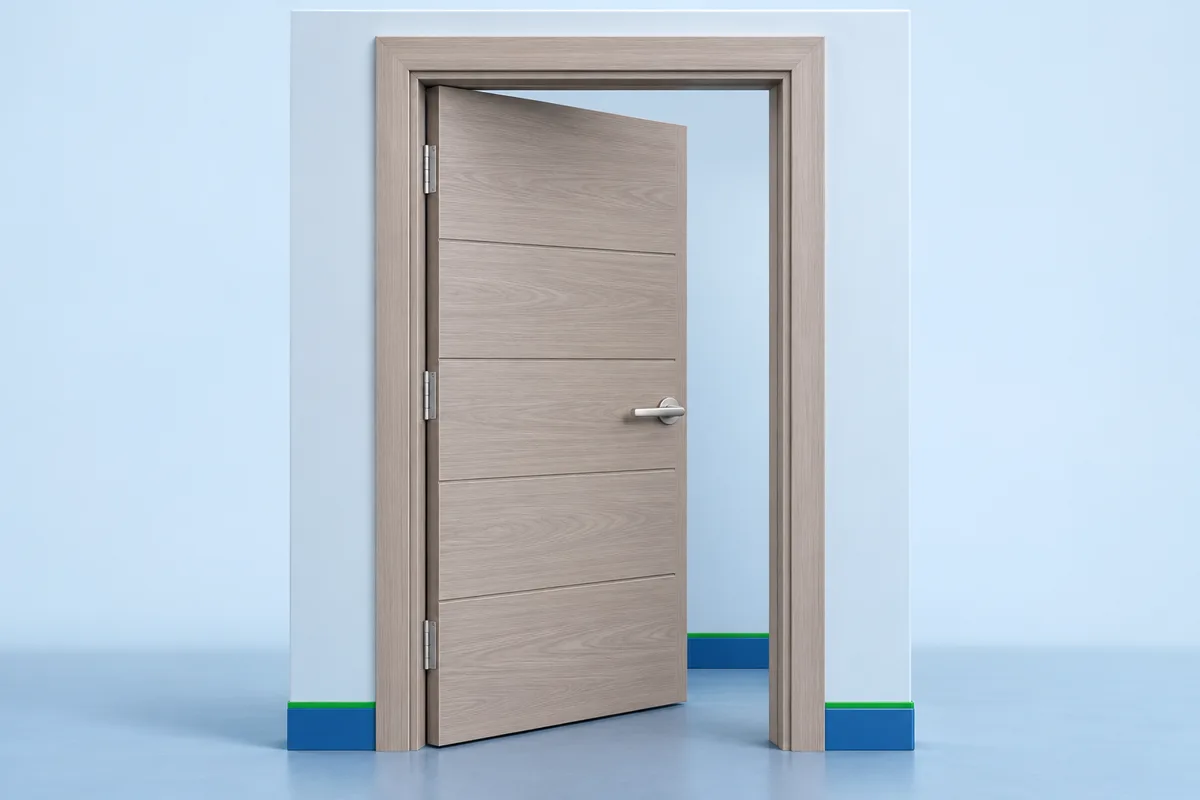
WPC frames & doors
WPC door and frame options for your room.
Choose with confidence
The right fit starts
with the right details.
Start with the use of the space, the opening dimensions and the conditions around it. Compare configurations using a drawing, then confirm materials, finish, hardware and the complete project scope.
- Share your project location and photographs.
- Identify access, privacy and ventilation priorities.
- Approve a project-specific specification.
Your next project
A better space starts
with a conversation.
Bring your ideas, dimensions or a few photographs.
We’ll help you explore the possibilities.