What you need to know.
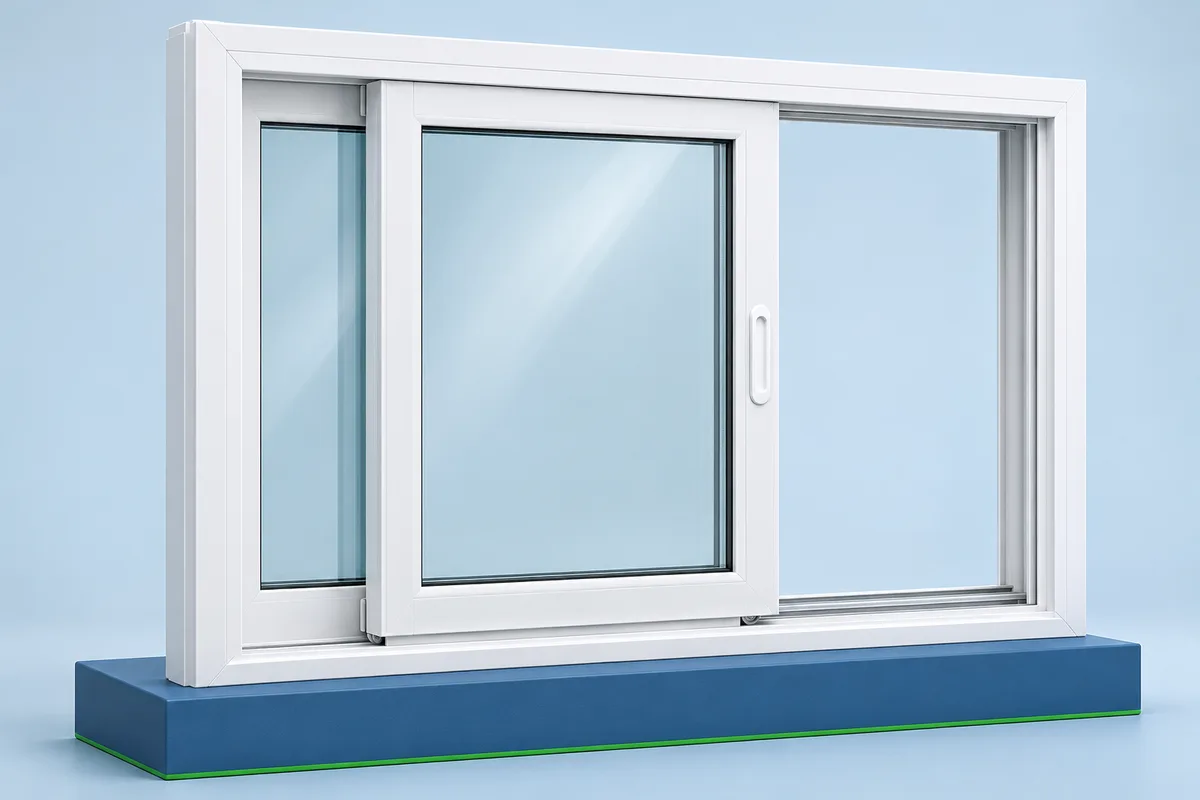
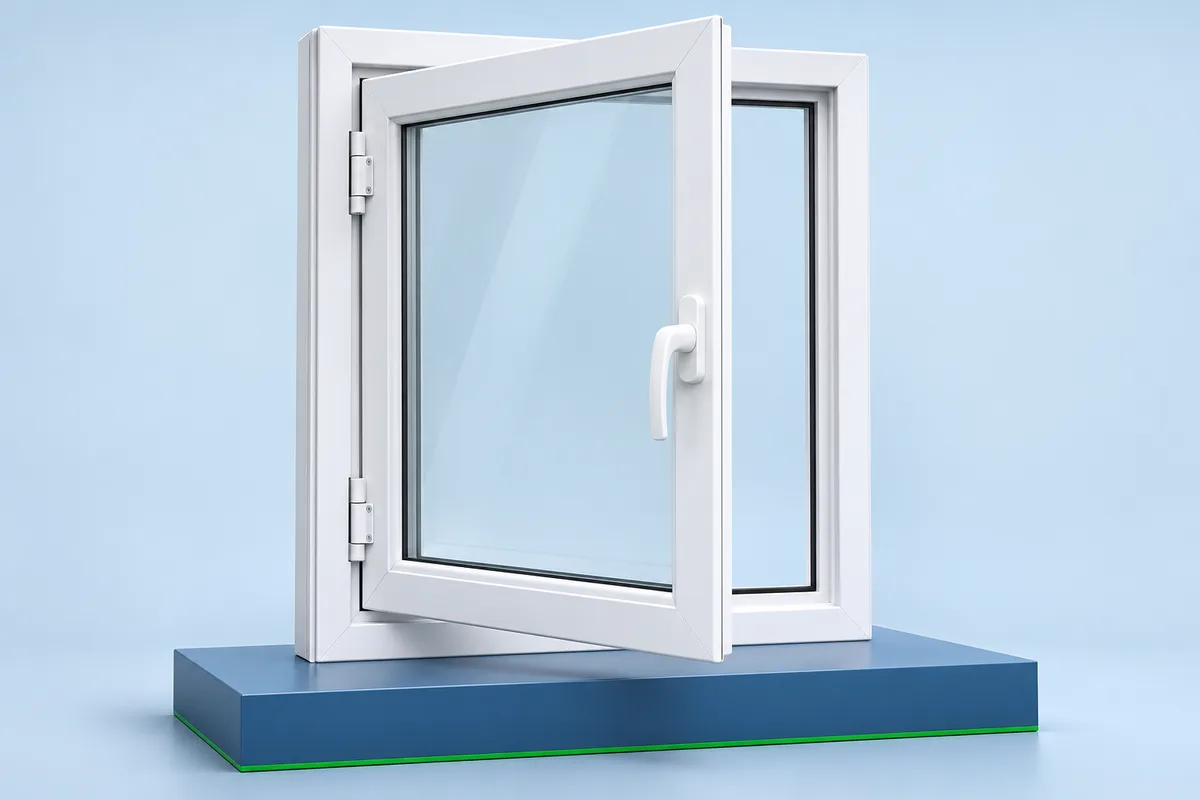
Start with a furnished room plan. A window above a counter, beside a walkway or behind a grill may have very different limits on space for opening. A casement can offer a generous ventilation opening, while a slider can be easier to accommodate where an outward or inward swing is impractical. Neither style is universally better.
How to choose for your home.
Compare the usable opening, screen arrangement, handle reach and cleaning access on the proposed drawings. Ask to operate both styles before deciding, and assess the complete frame, glass and hardware system for the exposure of the opening.
Compare the movement in your actual room.
Start with the space around the opening. The table compares the two operating styles; how well a particular window handles rain, noise or wind depends on its complete design and fitting.
On a narrow screen, scroll across the table to compare all columns.
| Decision | Sliding window | Casement window |
|---|---|---|
| Where the panel moves | Panels move sideways within the frame. | The panel swings on hinges and needs clear space to open. |
| Usable opening | Panels slide past each other; part of the window opening remains covered. | The panel swings away from the opening. Hinges and safety stops can limit how far it opens. |
| Grills and furniture | Check handle reach, frame depth and access to every panel. | Check that the open panel will not hit grills, curtains or counters, or block a walkway. |
| Mosquito mesh | Check which track holds the mesh and how the glass and mesh panels move. | Check that the mosquito mesh will not block the panel when it opens. |
| Routine care | Check that you can clean the tracks and water outlets. Ask how the rollers are repaired. | Ask how to care for hinges, locks and rubber seals, and how to clean the outside glass safely. |
| Comfort and exposure | Check the glass, rubber seals, water outlets and fitting details in the quotation. | Check the glass, rubber seals, water outlets and fitting details in the quotation. |
Example: a window above a kitchen counter.
Draw the counter, tap and grill beside the new frame. A panel that opens inward may hit the tap; one that opens outward may hit a grill. A sliding panel avoids that swing, but you still need to reach its handle and tracks.
Ask to see each option in both the closed and open position using the same opening dimensions. The useful answer is the arrangement you can operate and clean safely in that room.
Bring these three views to the discussion.
- A photograph of the whole wall, including nearby furniture.
- A sketch showing how the panel opens and where the grill sits.
- A note of which sides of the glass and moving parts you can reach to clean.
Your practical checklist.
- Mark furniture beside the window.
- Measure grill clearance.
- Compare the open position.
- Confirm insect screening.
What to share with our team.
Send a photo of the window or door opening and the room around it. Write the approximate width and height in feet, inches or millimetres, and clearly mention the unit. Tell us what matters most: fresh air, privacy, mosquito mesh, easy cleaning or space saving.
The team will confirm the final size, suitable materials, price and installation work. If your project needs an engineer’s approval or special safety requirements, discuss these before placing the order.
Discuss your project with iTech