


uPVC doors
Connect rooms, balconies and gardens with sliding and hinged designs. Explore track arrangements, panel layouts and the practical details that make a door work.
 Design concept · AI-generated
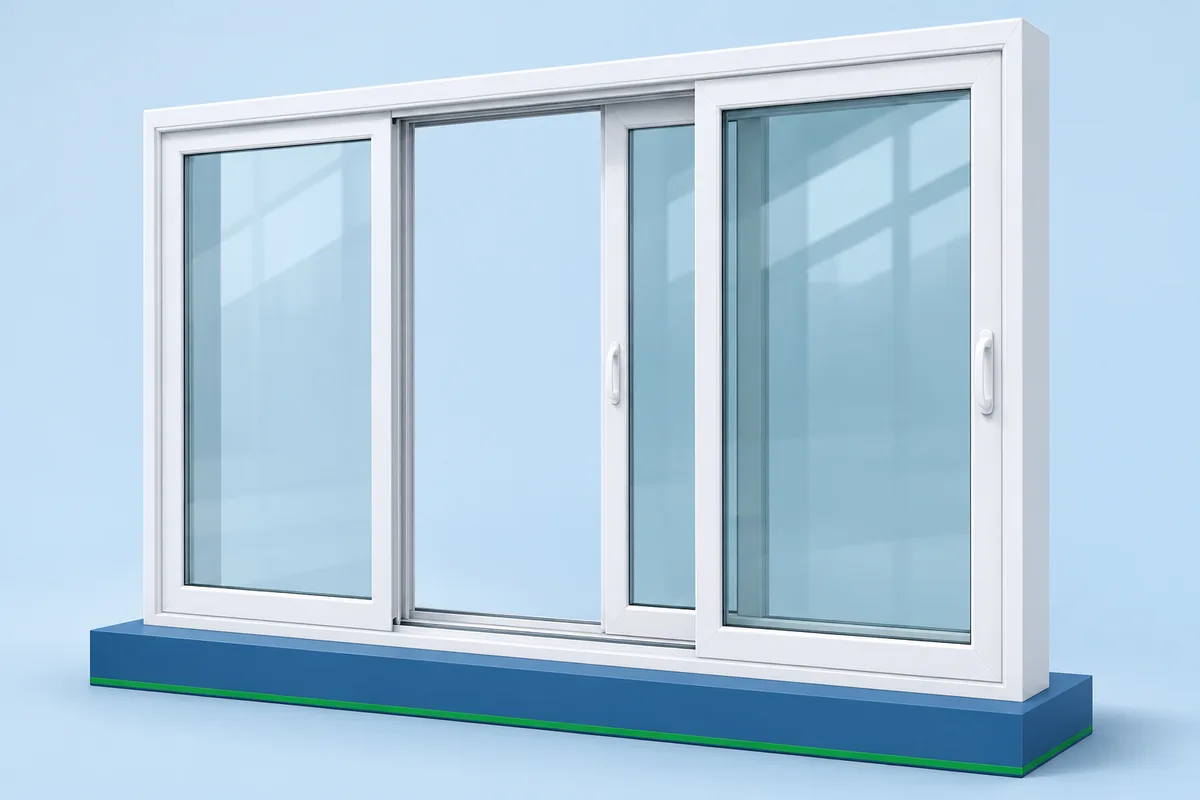
Sliding doors
Balcony and garden access without a door swing.
 Design concept · AI-generated
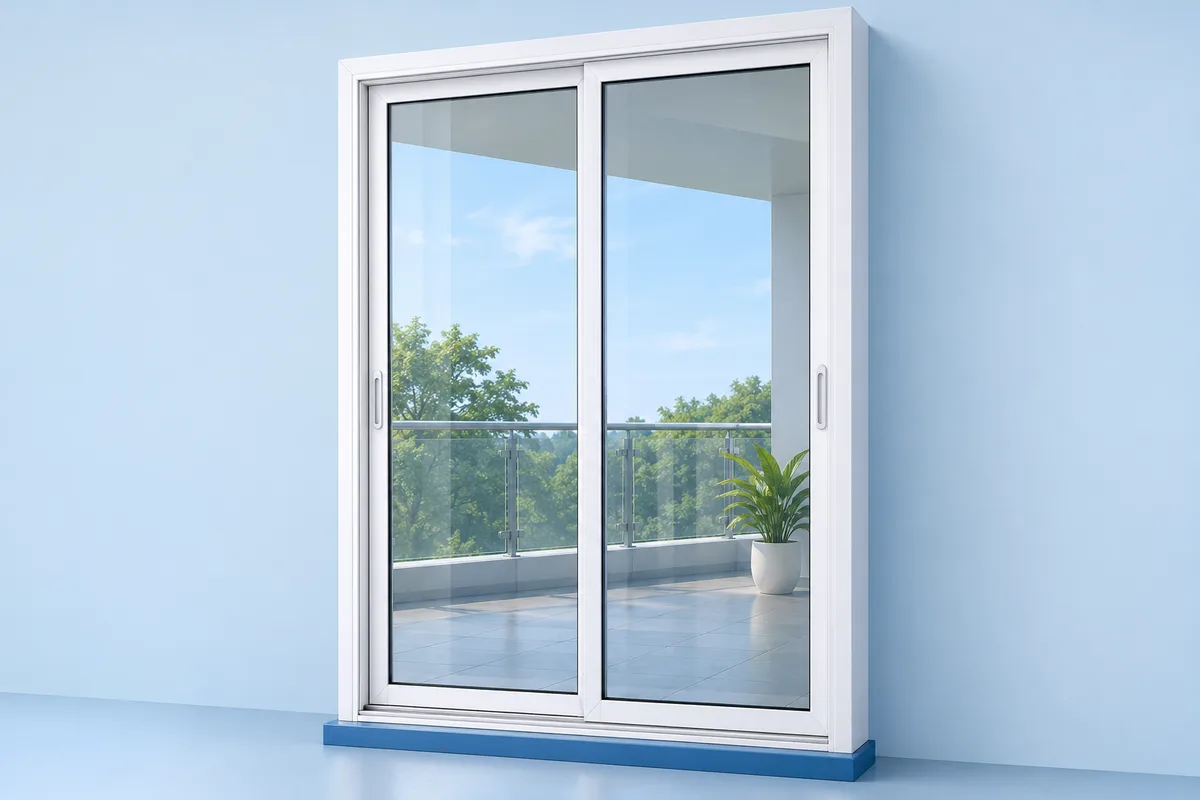
2-track sliding doors
A two-track door with separate mesh planning.
 Design concept · AI-generated
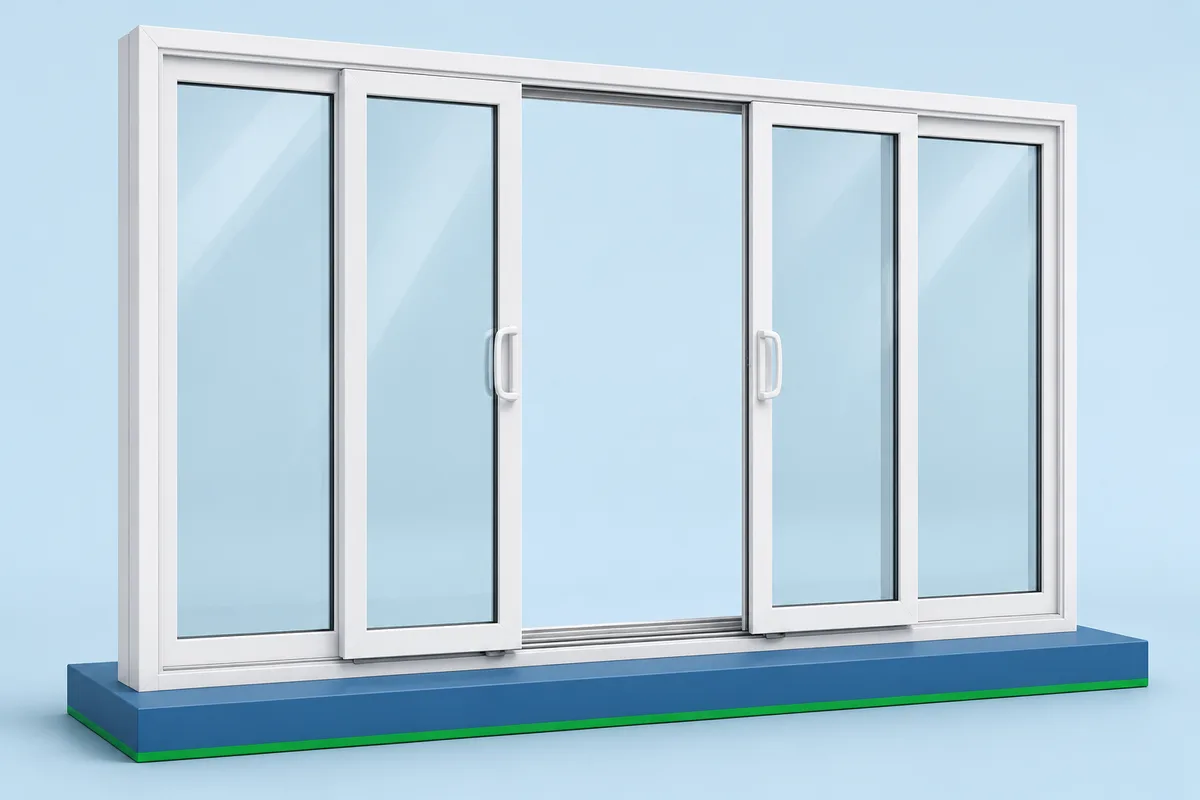
2-track, 4-panel sliding doors
Four glass panels across two tracks.
 Design concept · AI-generated
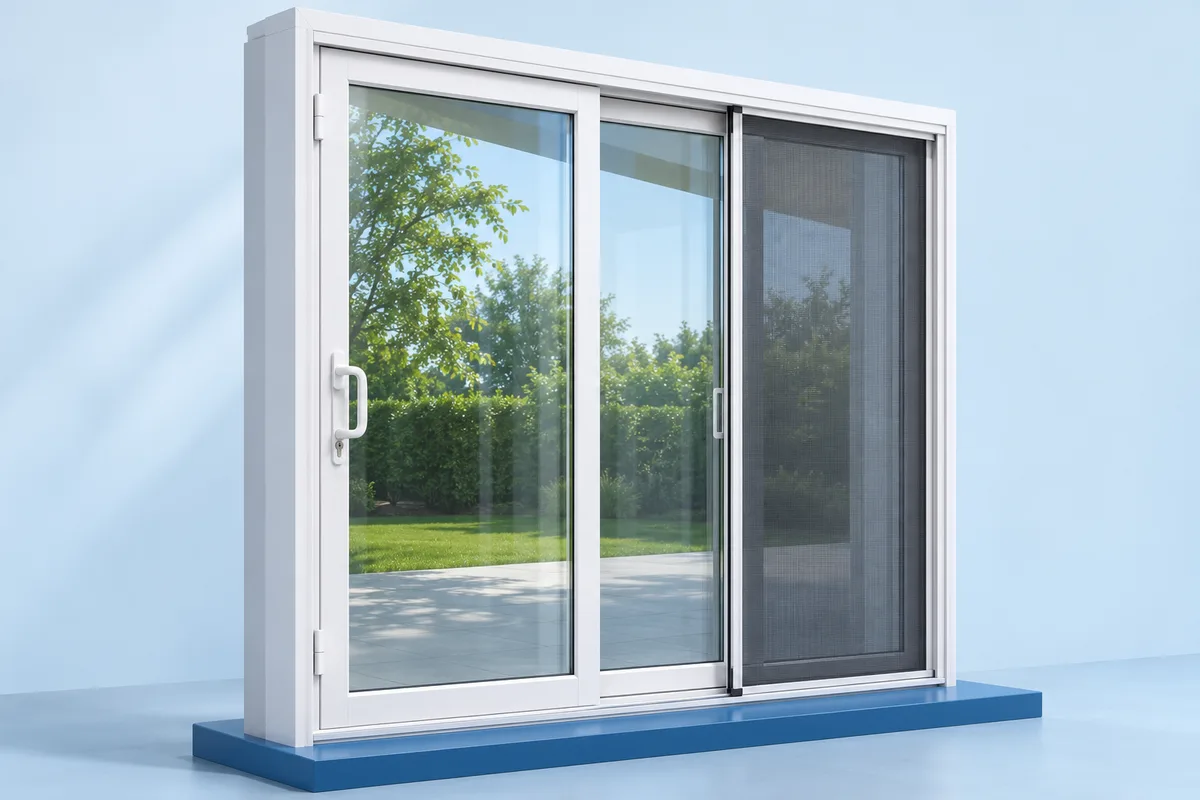
2.5-track sliding doors
Plan balcony access with mosquito mesh.
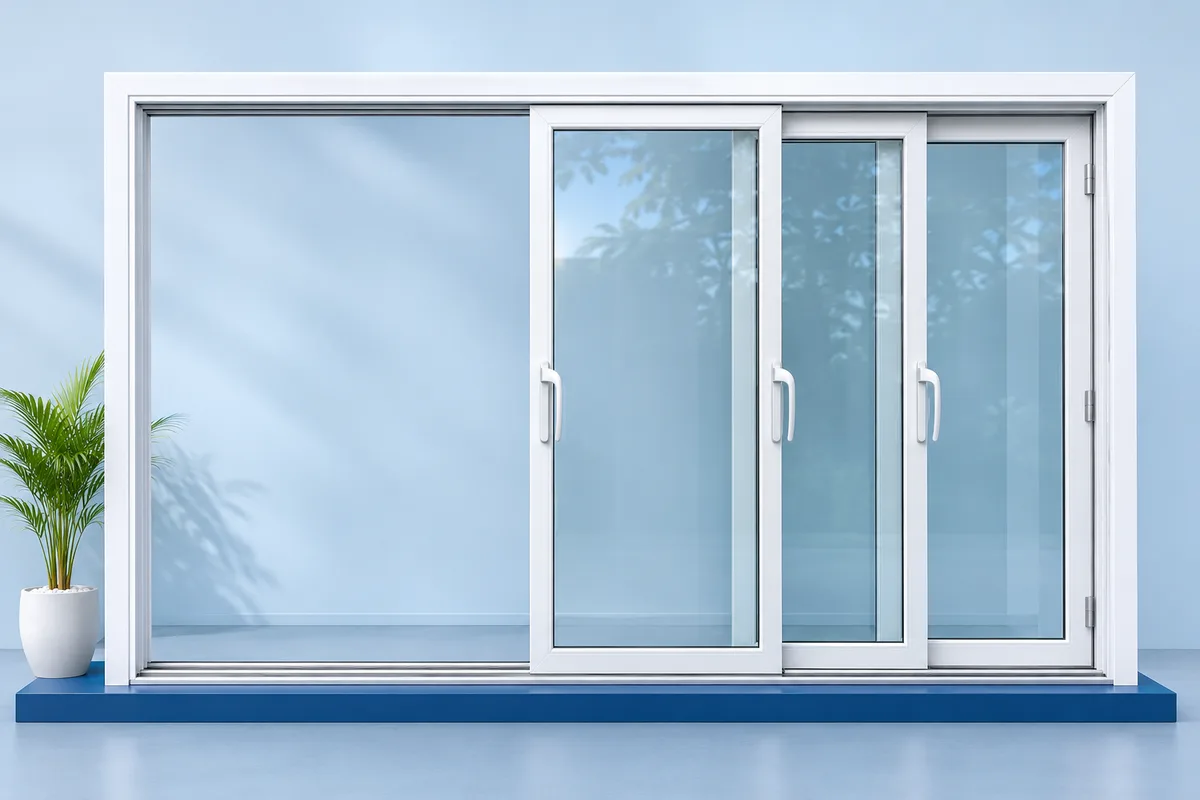 Design concept · AI-generated
3-track sliding doors
An extra track for your preferred door layout.
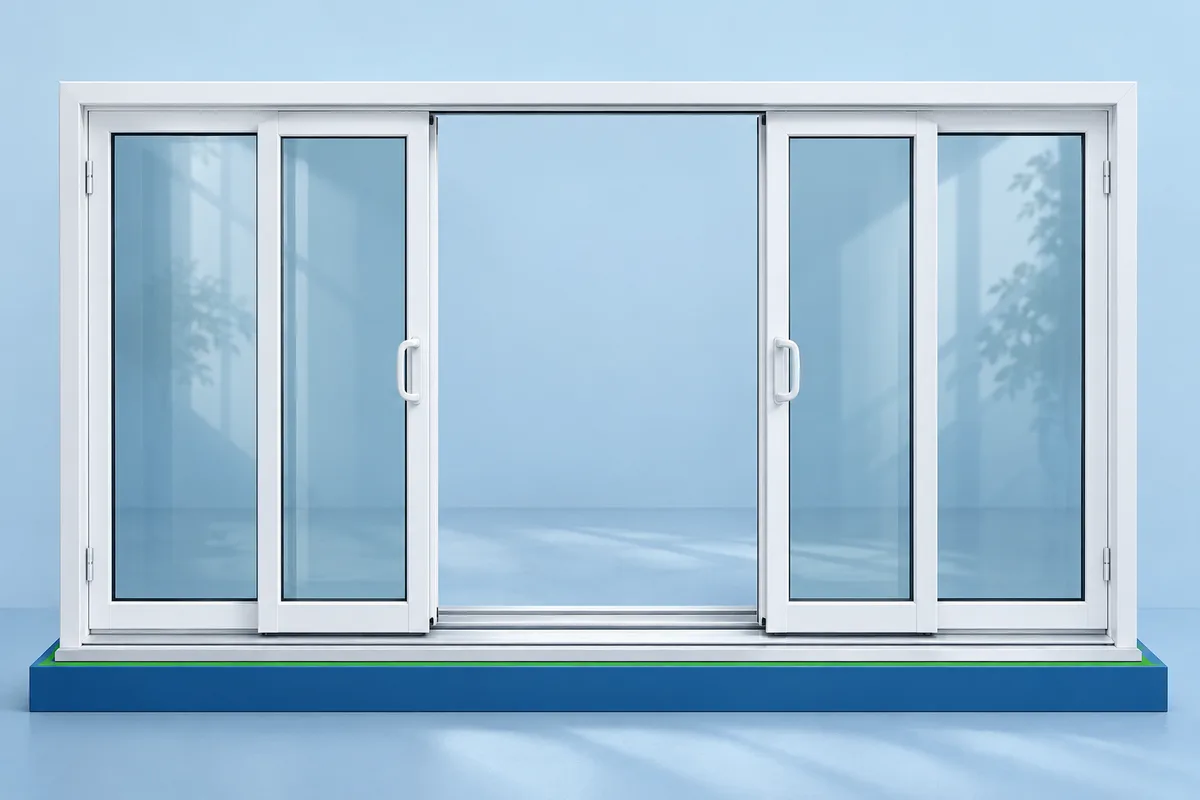 Design concept · AI-generated
3-track, 4-panel sliding doors
Four panels for a wide balcony opening.
 Design concept · AI-generated
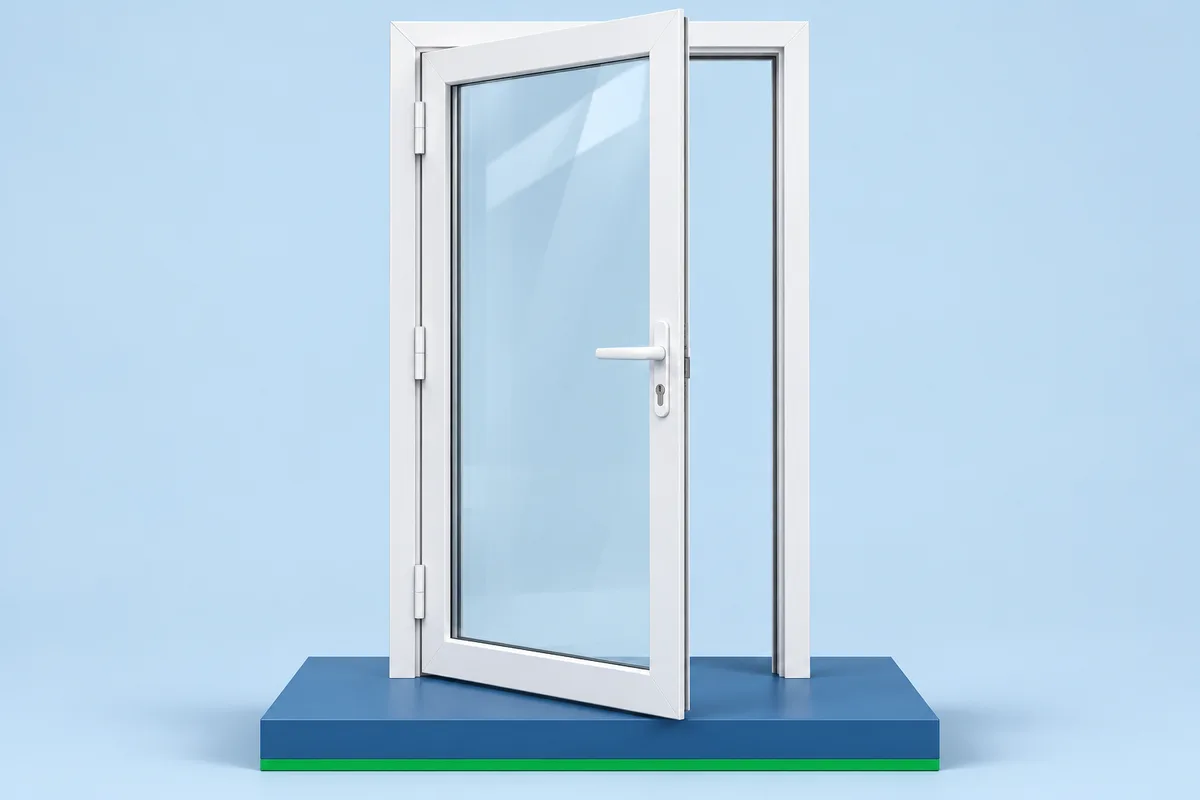
Open / casement doors
Hinged uPVC doors for everyday access.
 Design concept · AI-generated
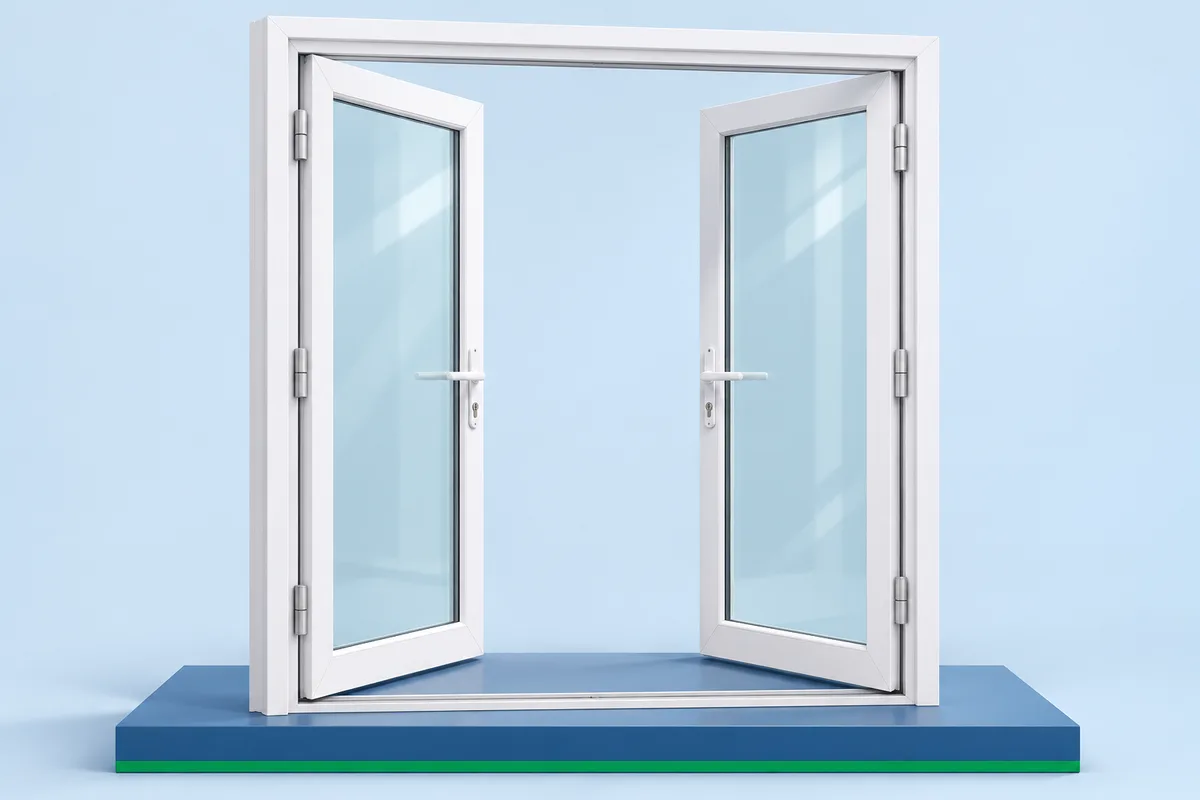
French doors
Two hinged doors for a wider passage.
The right fit starts
with the right details.
Start with the use of the space, the opening dimensions and the conditions around it. Compare configurations using a drawing, then confirm materials, finish, hardware and the complete project scope.
- Share your project location and photographs.
- Identify access, privacy and ventilation priorities.
- Approve a project-specific specification.
A better space starts
with a conversation.
Bring your ideas, dimensions or a few photographs.
We’ll help you explore the possibilities.