


Designed around your space
Prefab workforce accommodation
Plan prefab workers’ accommodation around the number of people, sleeping space, washrooms, drinking water and safe access.
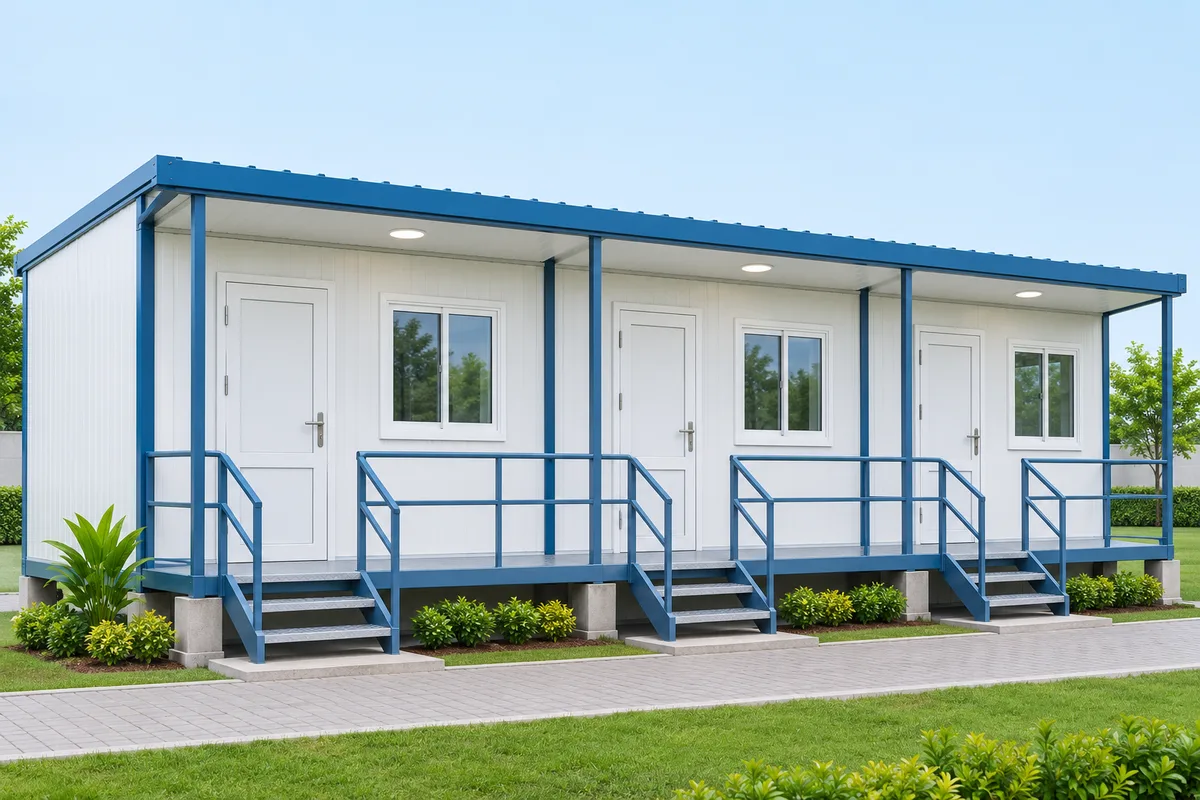
Start with how you live
What matters in this space?
List the number of residents, beds, washrooms and storage needed. Pay particular attention to ventilation and indoor temperatures in rooms used for sleeping.
Plan the details together.
Coordinate the layout and services with the responsible designers and applicable local requirements. Confirm emergency access, foundations, drainage and maintenance before ordering.
- Prepare an plan showing who will use the building and how.
- Coordinate hygiene and utilities.
- Review emergency access.
Share your room plan or a few photographs, approximate sizes and project location. Final suitability and the complete specification are confirmed after the team reviews your requirements.
Talk about your spaceKeep exploring
Find your next possibility.
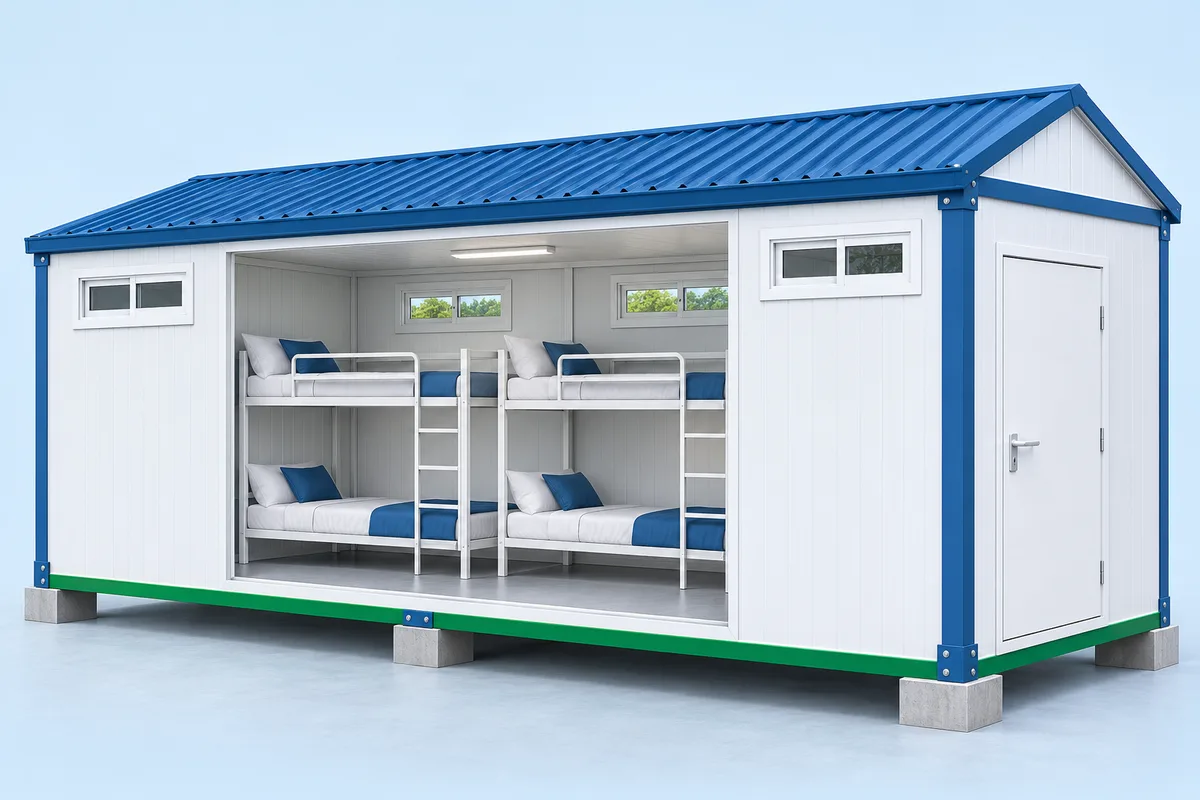
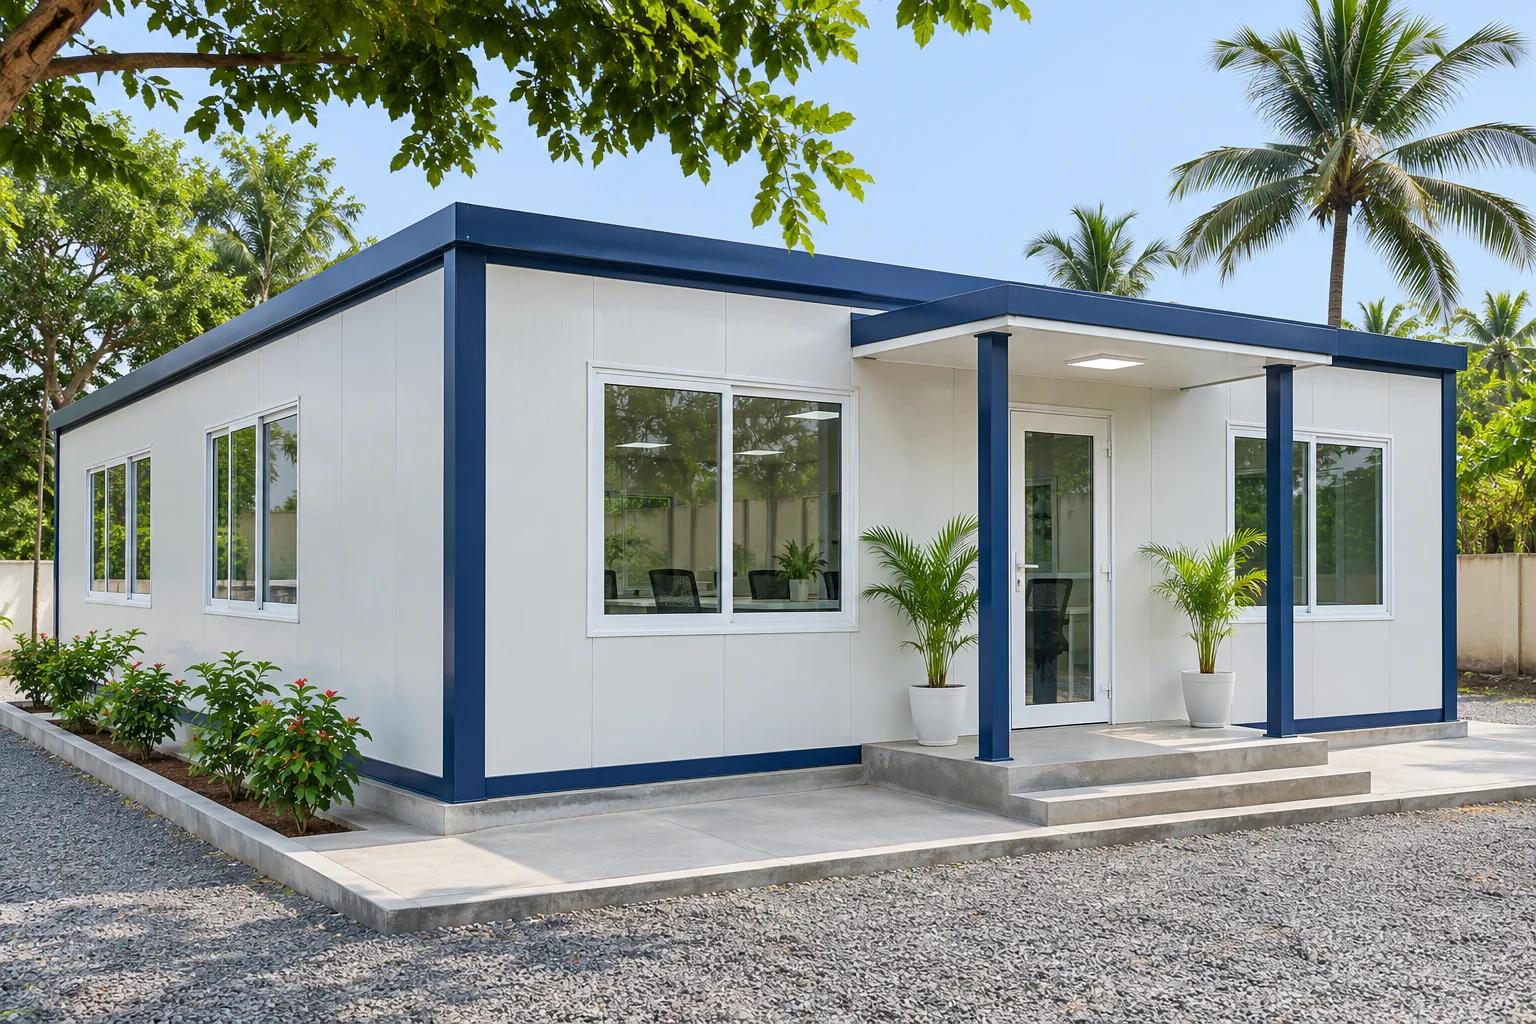
Make an informed choice
A few useful starting points.
Your next project
A better space starts
with a conversation.
Bring your ideas, dimensions or a few photographs.
We’ll help you explore the possibilities.