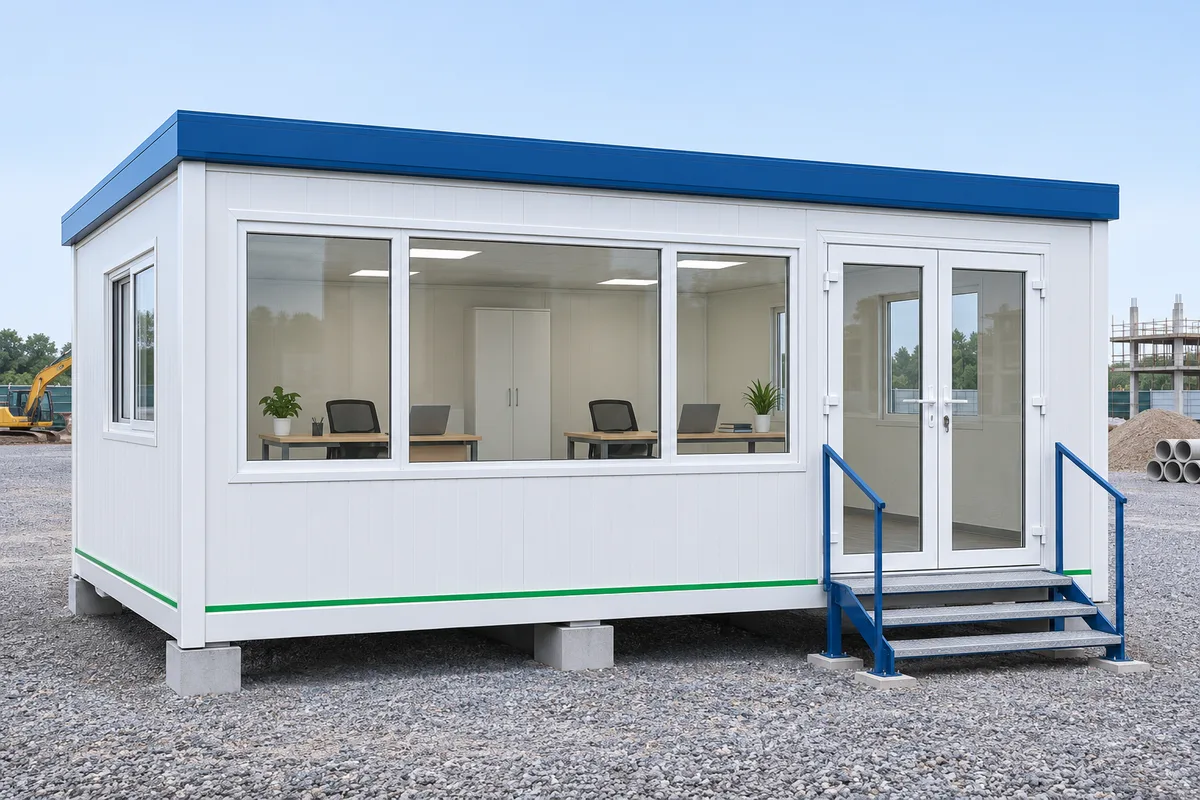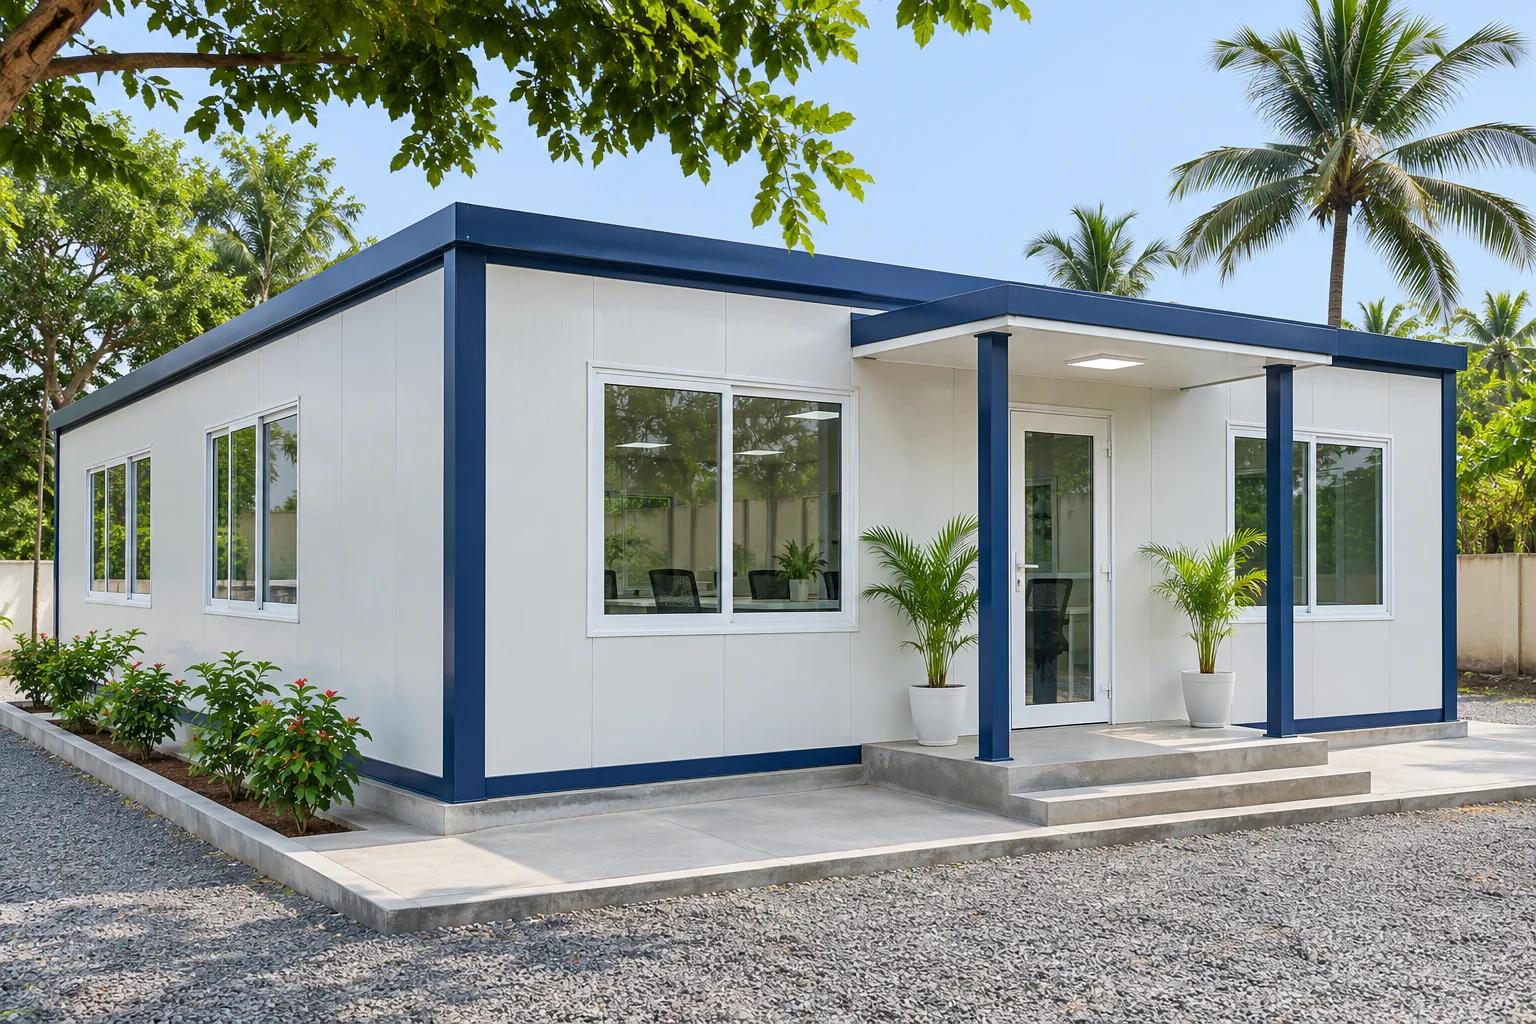
What you need to know.
List daily staff, visitors, meetings, files, equipment and storage. Plan power and data alongside workstation positions and allow safe space to move around. Daylight, glare control and cooling or ventilation should be reviewed for the direction the building faces and the number of users.
How to choose for your home.
Share a simple room schedule with the team and ask for a layout before selecting dimensions. Confirm whether toilets, pantry connections, foundations, transport and final checks before use are included.
Your practical checklist.
- Count staff and visitors.
- Map power and data.
- Plan walking space and storage.
- Confirm the services and delivery work included.
What to share with our team.
Send a photo of the window or door opening and the room around it. Write the approximate width and height in feet, inches or millimetres, and clearly mention the unit. Tell us what matters most: fresh air, privacy, mosquito mesh, easy cleaning or space saving.
The team will confirm the final size, suitable materials, price and installation work. If your project needs an engineer’s approval or special safety requirements, discuss these before placing the order.
Discuss your project with iTech