What you need to know.
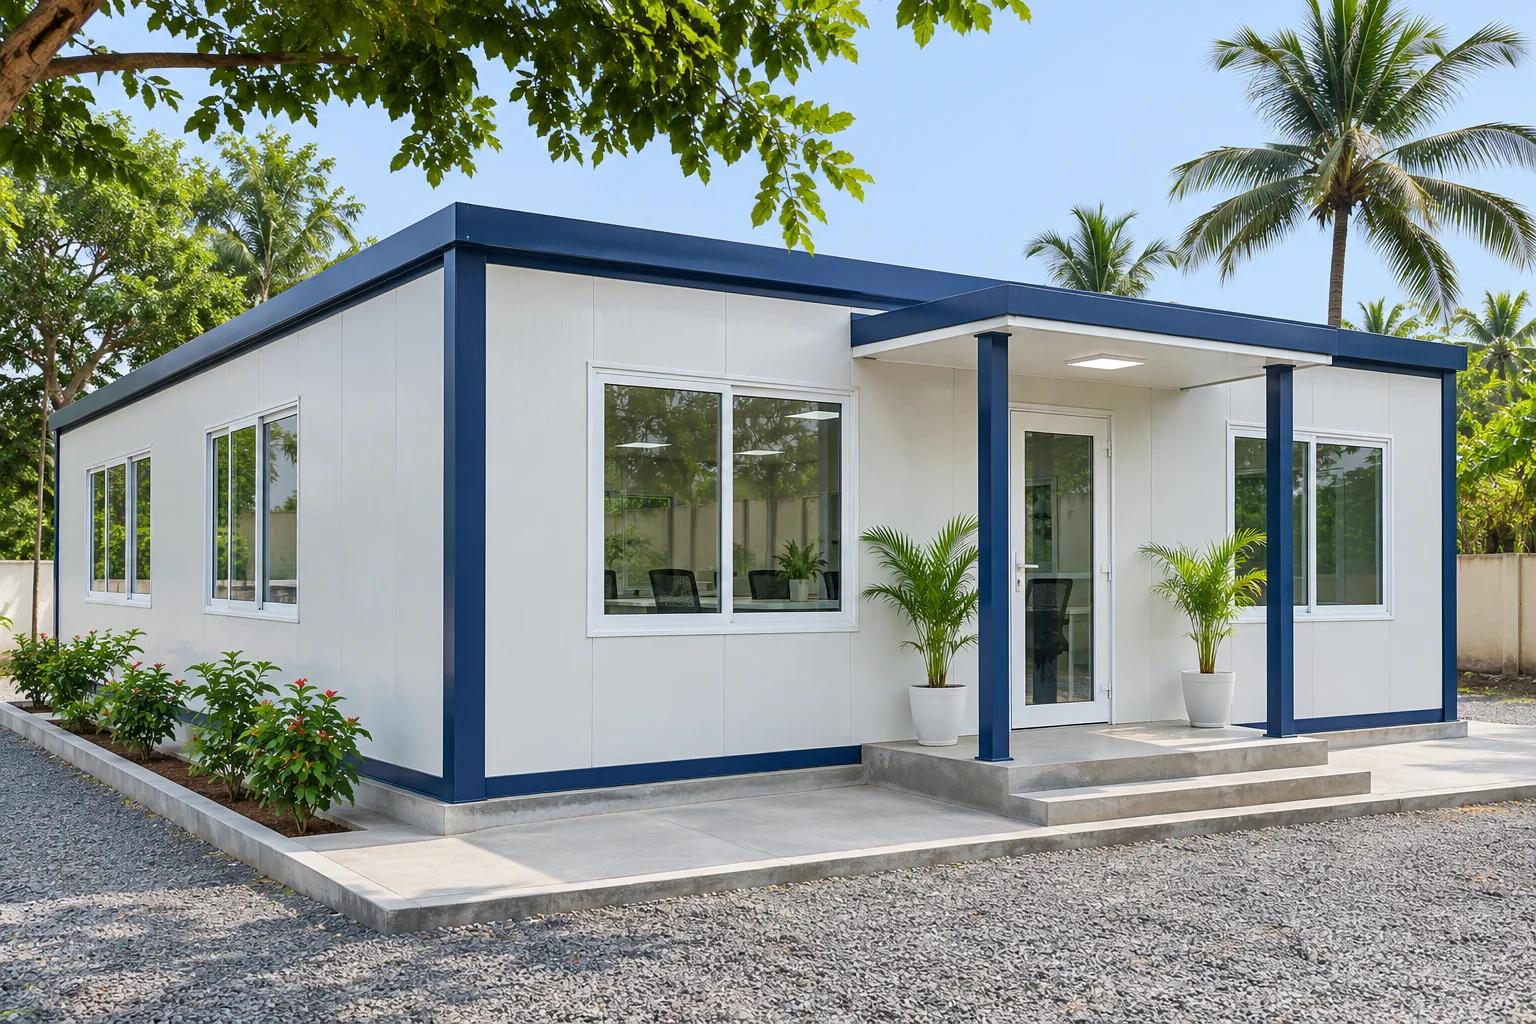
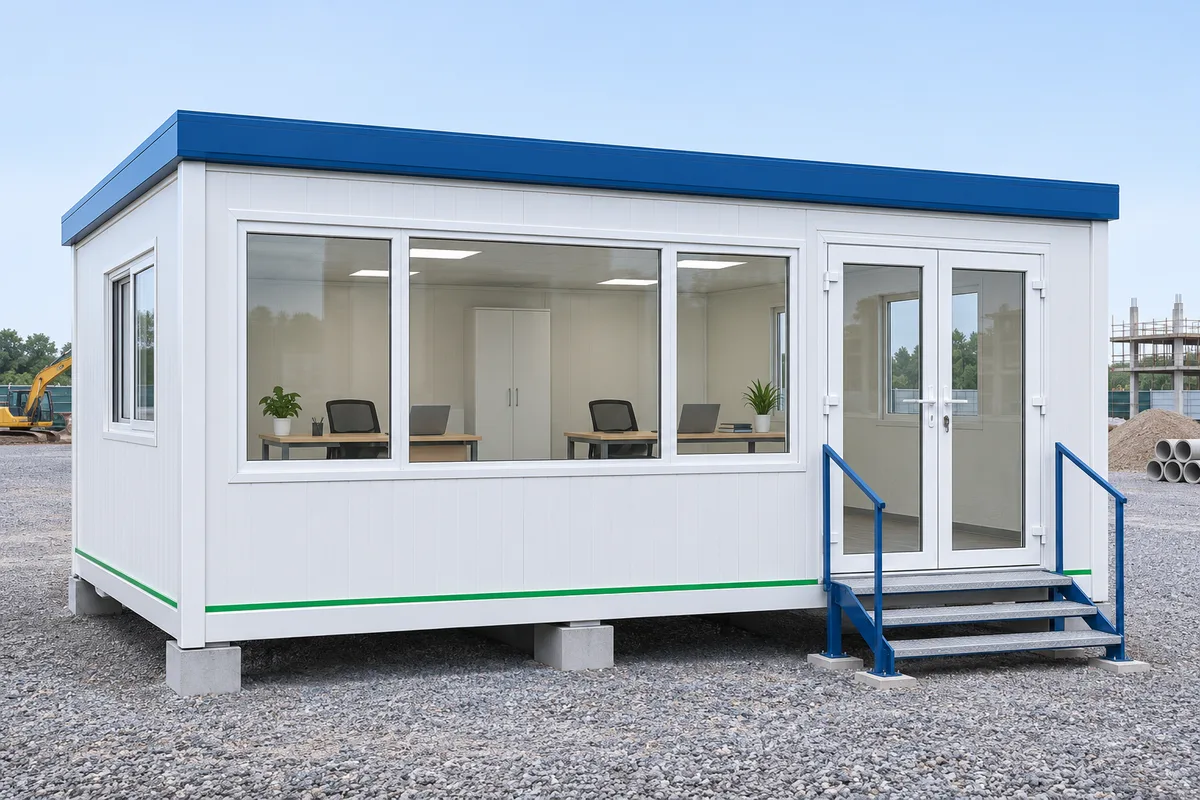
Confirm the route into the site, turning space, overhead obstructions and any lifting requirements. Ground conditions and drainage affect the foundation approach. Electricity, water and wastewater connections should be coordinated with the intended building use and applicable approvals.
How to choose for your home.
Ask for a list that separates supplier work from work handled by you or the civil contractor. Agree how the site will be checked before delivery and what happens if it is not ready.
Your practical checklist.
- Check vehicle access.
- Confirm foundation design responsibility.
- Coordinate utilities.
- Agree a readiness inspection.
What to share with our team.
Send a photo of the window or door opening and the room around it. Write the approximate width and height in feet, inches or millimetres, and clearly mention the unit. Tell us what matters most: fresh air, privacy, mosquito mesh, easy cleaning or space saving.
The team will confirm the final size, suitable materials, price and installation work. If your project needs an engineer’s approval or special safety requirements, discuss these before placing the order.
Discuss your project with iTech