


Designed around your space
Prefab solutions for site offices
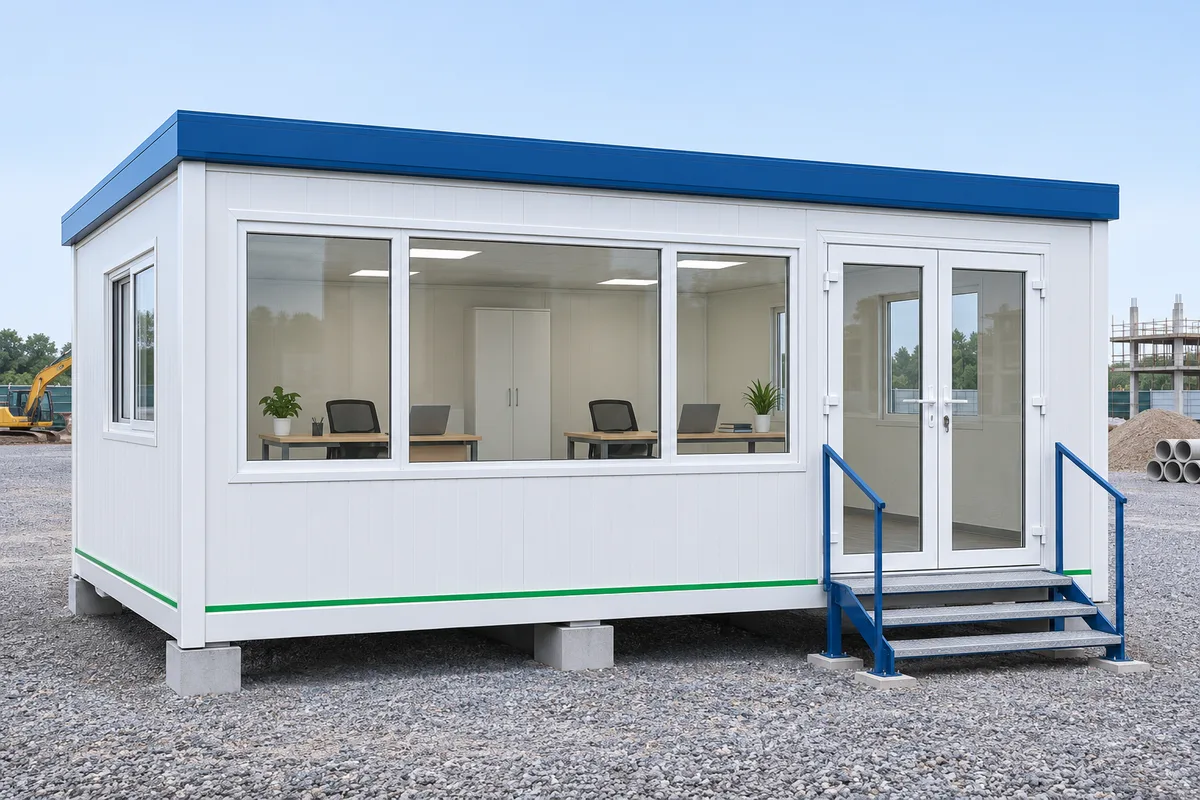
Plan a prefab site office with enough desks, storage, power points and a clear list of installation work.
Start with how you live
What matters in this space?
Start with staff numbers, meetings and storage needs. Then check delivery access, foundations and available electricity to see what the site can support.
Plan the details together.
Ask for a layout with power and data positions. Clarify transport, lifting, final checks before use and any approvals before agreeing to the delivery plan.
- Count staff and visitors.
- Check delivery access.
- Assign utility responsibilities.
Share your room plan or a few photographs, approximate sizes and project location. Final suitability and the complete specification are confirmed after the team reviews your requirements.
Talk about your spaceKeep exploring
Find your next possibility.
Make an informed choice
A few useful starting points.
Your next project
A better space starts
with a conversation.
Bring your ideas, dimensions or a few photographs.
We’ll help you explore the possibilities.