


Windows, storage & ceilings for utility rooms
Plan utility-room windows, cupboards and ceilings around airflow, storage, appliances and access to pipes and wiring.
What matters in this space?
Keep water valves, sockets and appliance connections within reach. Sort out leaks and moisture problems before covering the walls or ceiling.
Plan the details together.
List stored items and shelf loads, then coordinate the cupboard layout with the window and ceiling. Leave the clearances required by appliance manufacturers.
- Keep valves accessible.
- Confirm shelf supports.
- Resolve leaks before ceiling work.
Share your room plan or a few photographs, approximate sizes and project location. Final suitability and the complete specification are confirmed after the team reviews your requirements.
Talk about your spaceFind your next possibility.
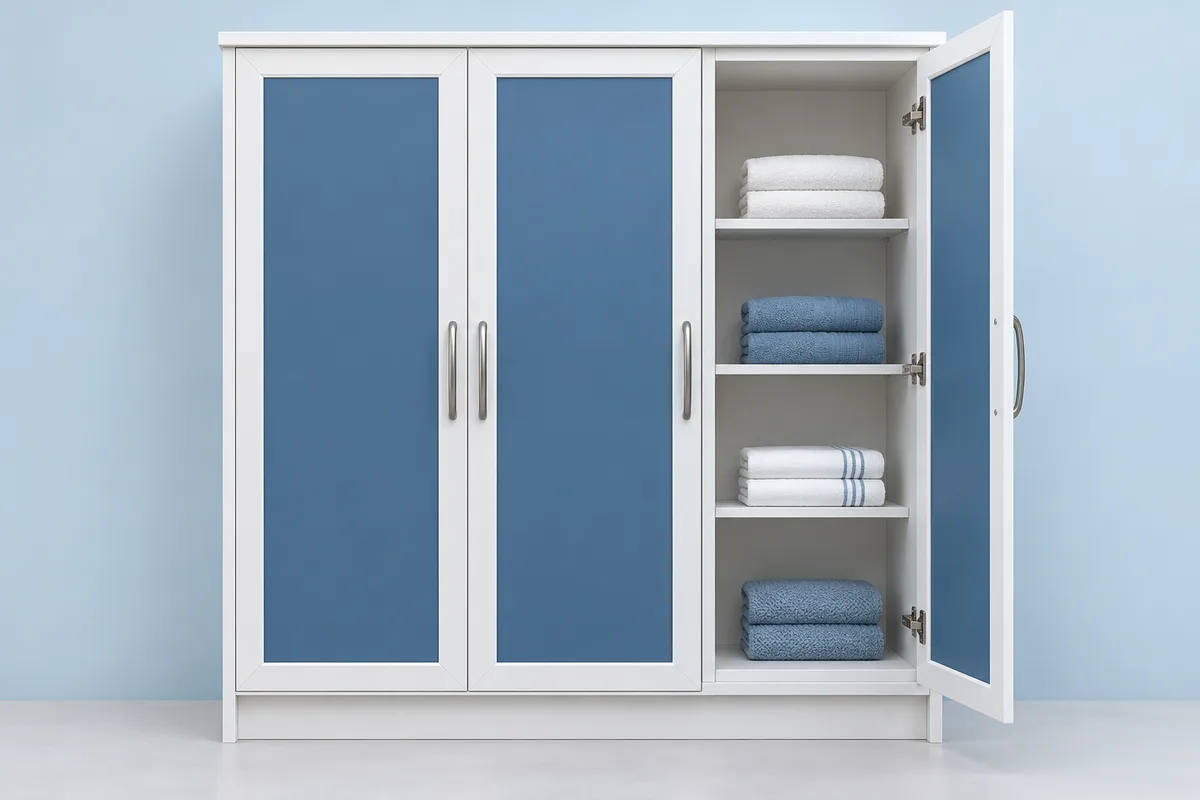
Design concept · AI-generateduPVC / PVC cupboards
Fitted storage for your everyday needs.
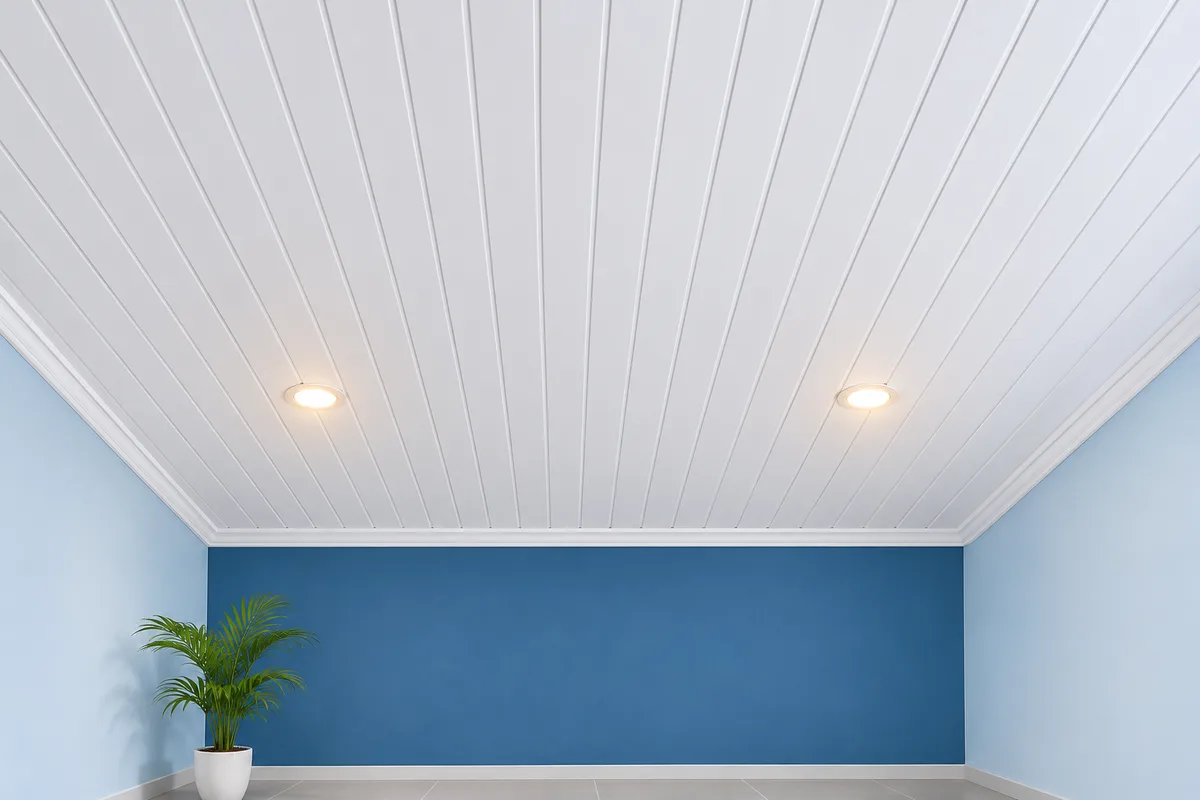 Design concept · AI-generated
uPVC / PVC ceiling works
A panelled ceiling planned around lights and fans.
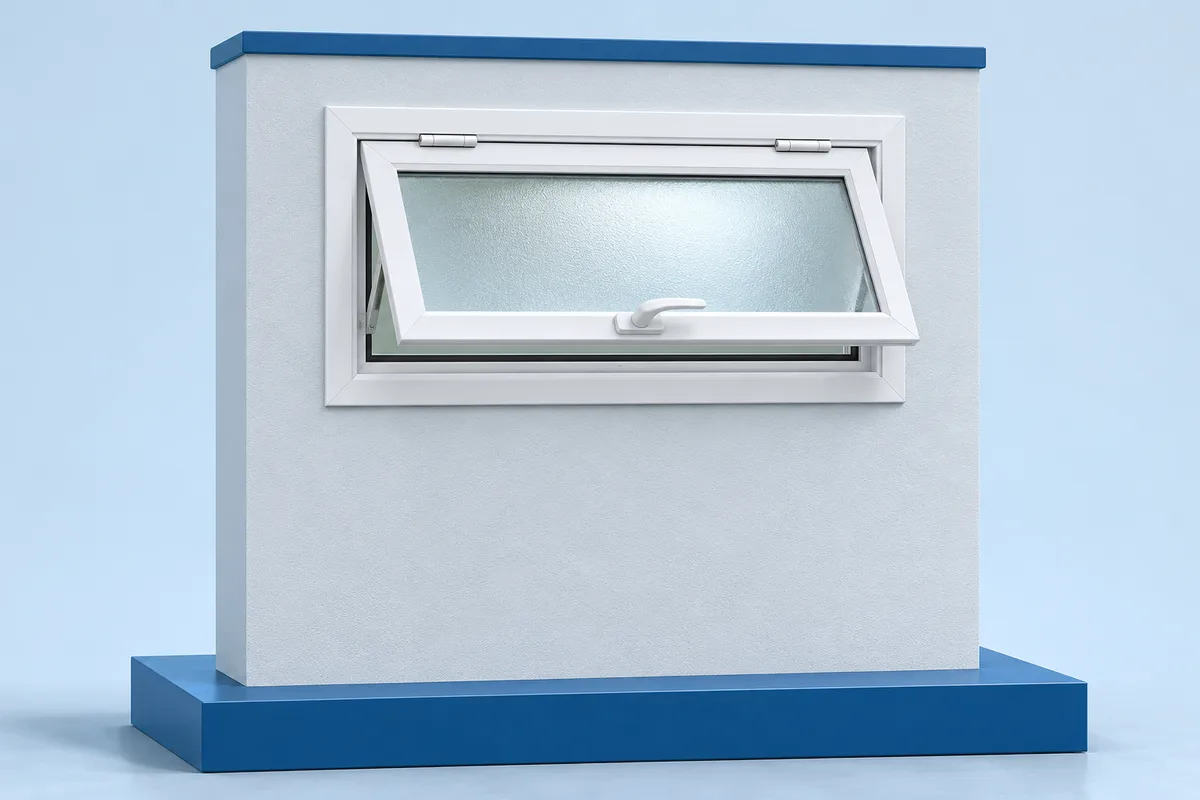 Design concept · AI-generated
uPVC ventilators
Airflow for bathrooms and utility rooms.
A few useful starting points.
A better space starts
with a conversation.
Bring your ideas, dimensions or a few photographs.
We’ll help you explore the possibilities.