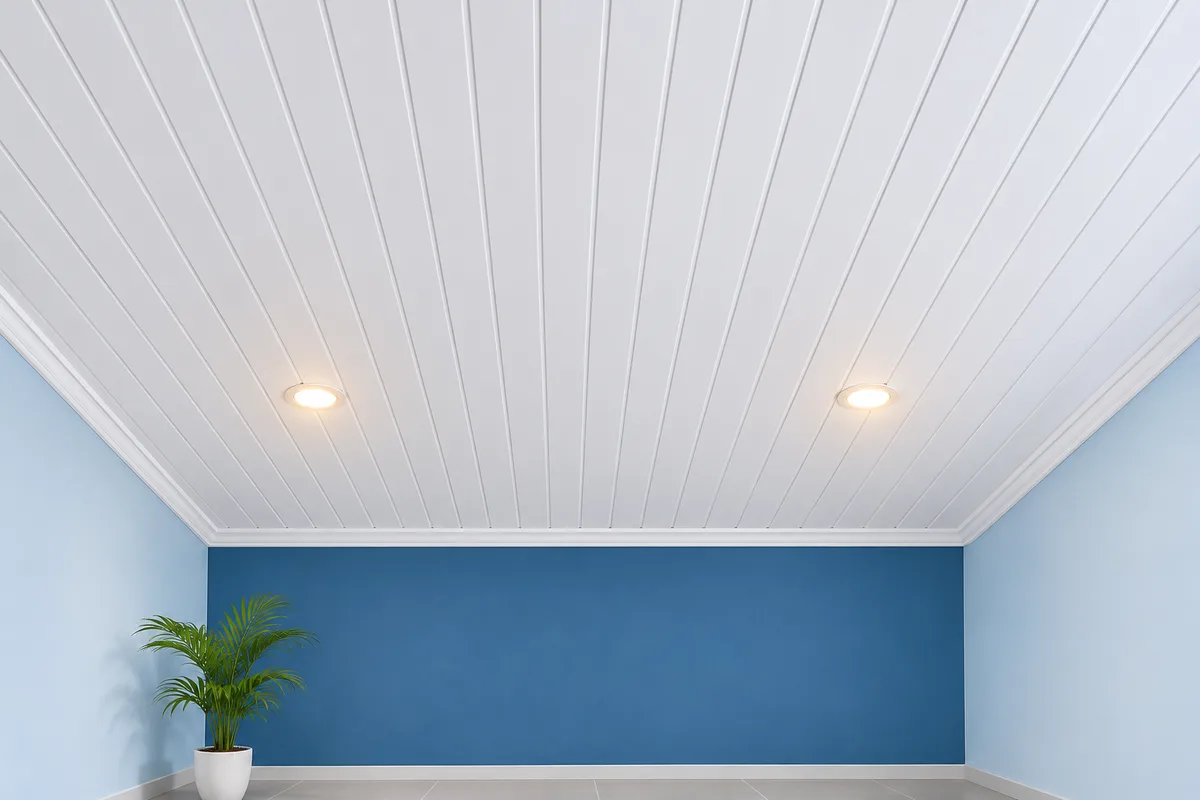
What you need to know.
Check the surface above, electrical routes, ventilation and access requirements. Fans and heavy fittings need appropriate independent supports. The panel product, subframe and fastening method should be suitable for the room and coordinated with any fire or electrical requirements.
How to choose for your home.
Approve a ceiling plan showing lights, fans and access panels. Ask for product care instructions and establish how wiring and pipes behind the panels can be reached after installation.
Your practical checklist.
- Fix leaks first.
- Map lights and fans.
- Provide access to wiring, pipes and fittings.
- Confirm support and product suitability.
What to share with our team.
Send a photo of the window or door opening and the room around it. Write the approximate width and height in feet, inches or millimetres, and clearly mention the unit. Tell us what matters most: fresh air, privacy, mosquito mesh, easy cleaning or space saving.
The team will confirm the final size, suitable materials, price and installation work. If your project needs an engineer’s approval or special safety requirements, discuss these before placing the order.
Discuss your project with iTech