A useful starting point in Poranki.
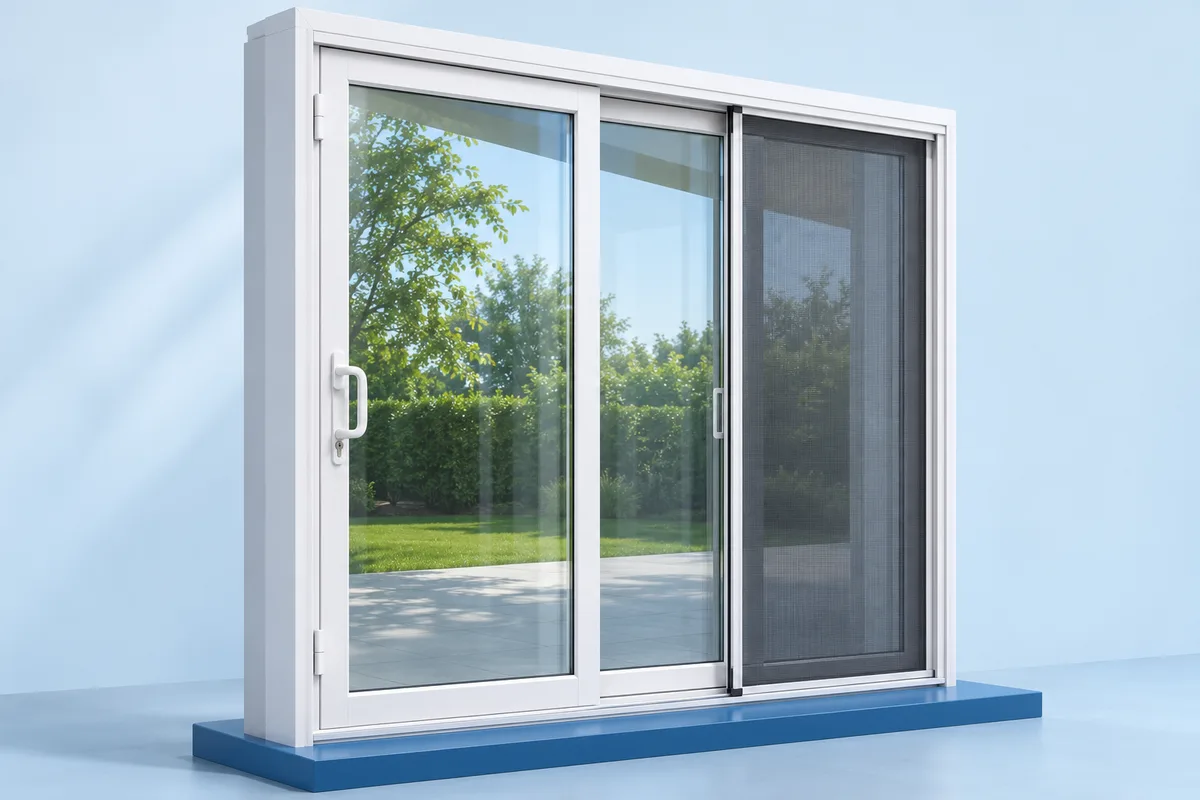
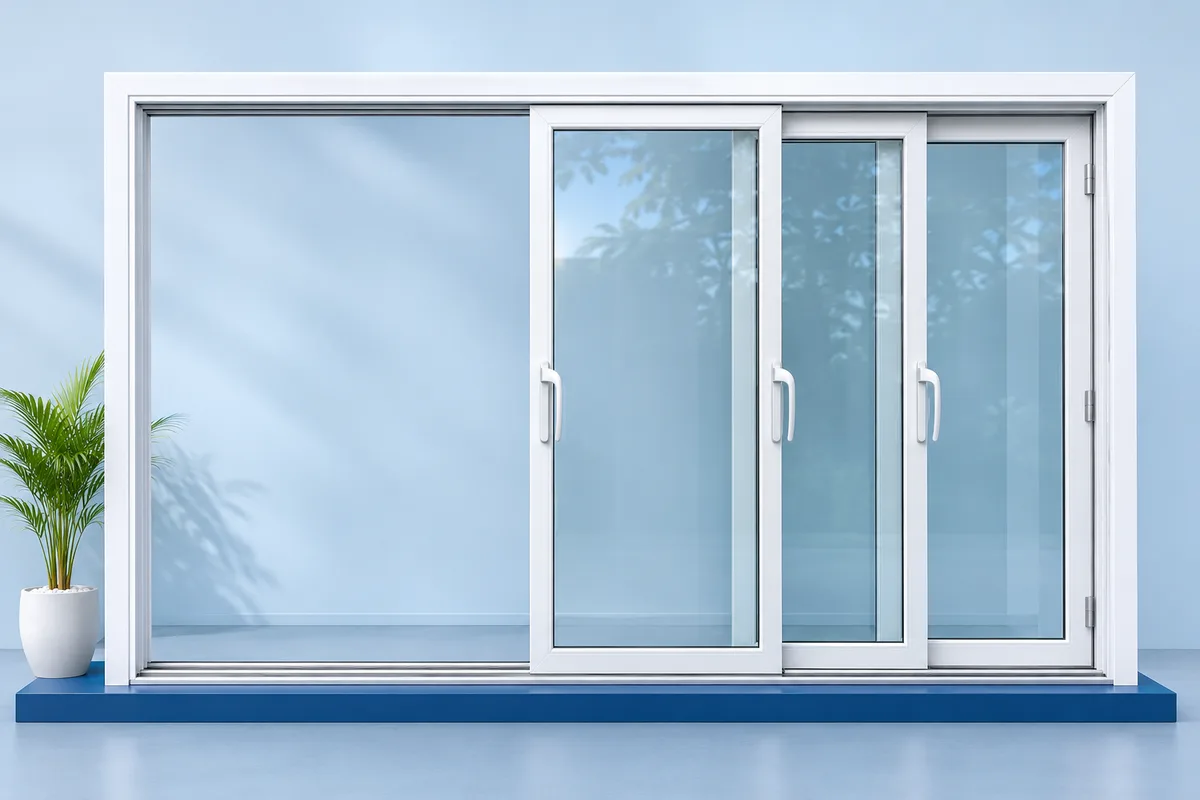
For a balcony door, compare how the panels sit when fully open. Two-track, 2.5-track and three-track layouts can give different walking widths and mesh arrangements. Ask for a drawing using your actual opening size.
Plan the work before ordering.
Share indoor and balcony floor levels alongside approximate sizes. Keep an appropriate balcony safety barrier in the plan, and check whether the selected threshold suits the people using the space. The team confirms measurement, delivery and installation scheduling for your location.
Details to share for your project.
- Measure approximate balcony opening width and height.
- Photograph both finished floor levels.
- List mesh, access and safety priorities.
Include your site locality, approximate quantities and any drawings already available. We will confirm final measurements, availability, prices and the work included before you order.
Read the relevant planning guide