A useful starting point in Mangalagiri.
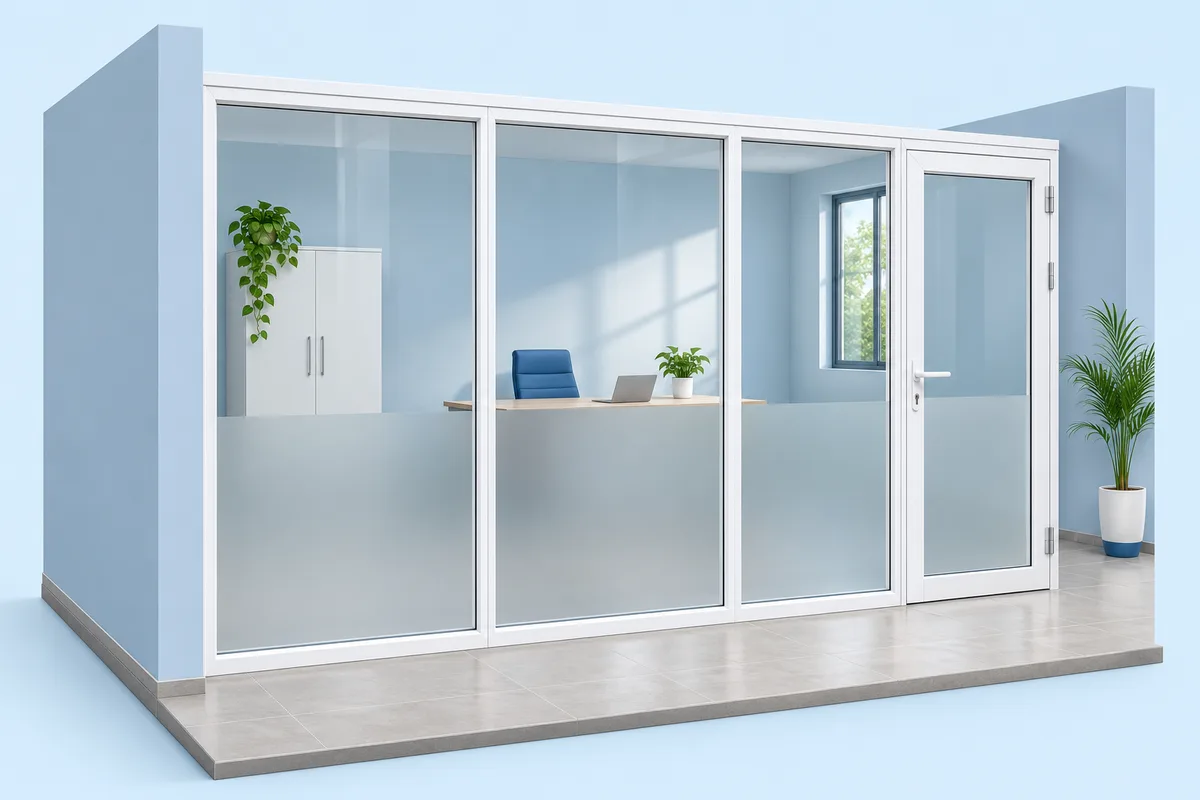
Show windows, doors, storage and partitions on one room plan. Keep ventilation openings clear, leave room for cupboard doors to open and preserve access to electrical points, pipes and valves.
Plan the work before ordering.
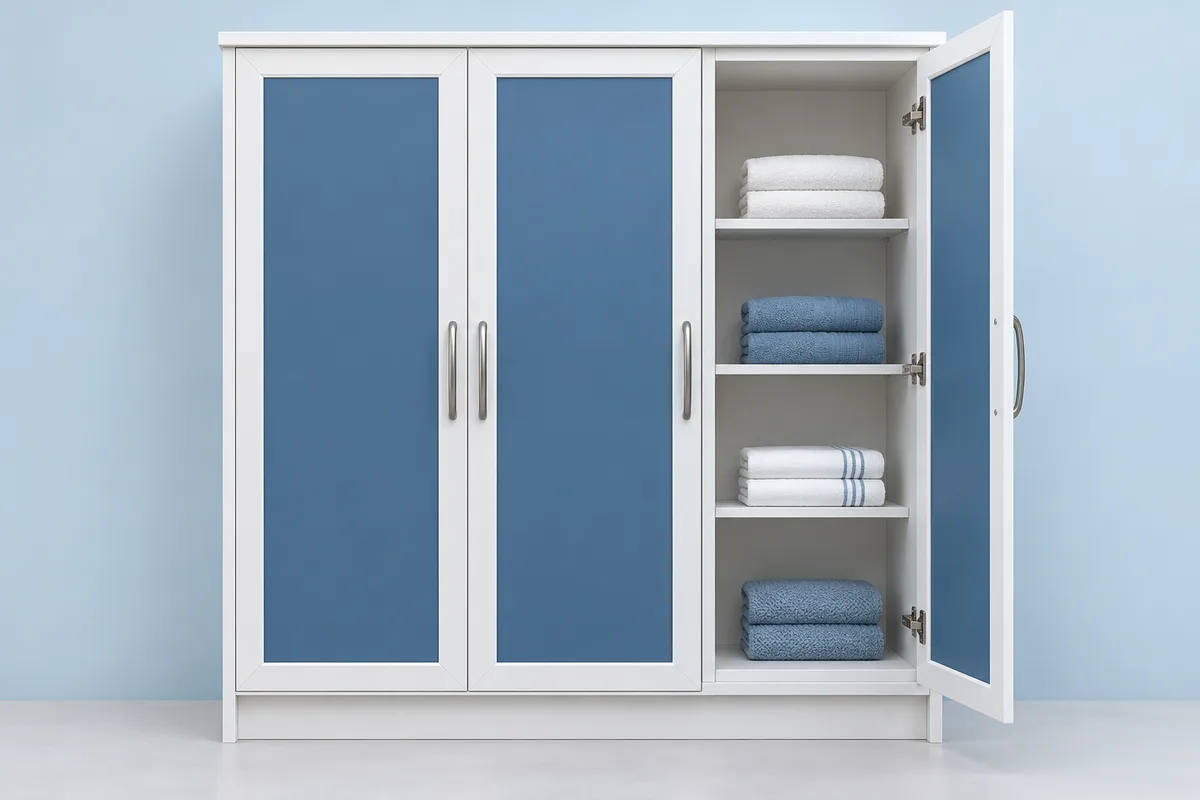
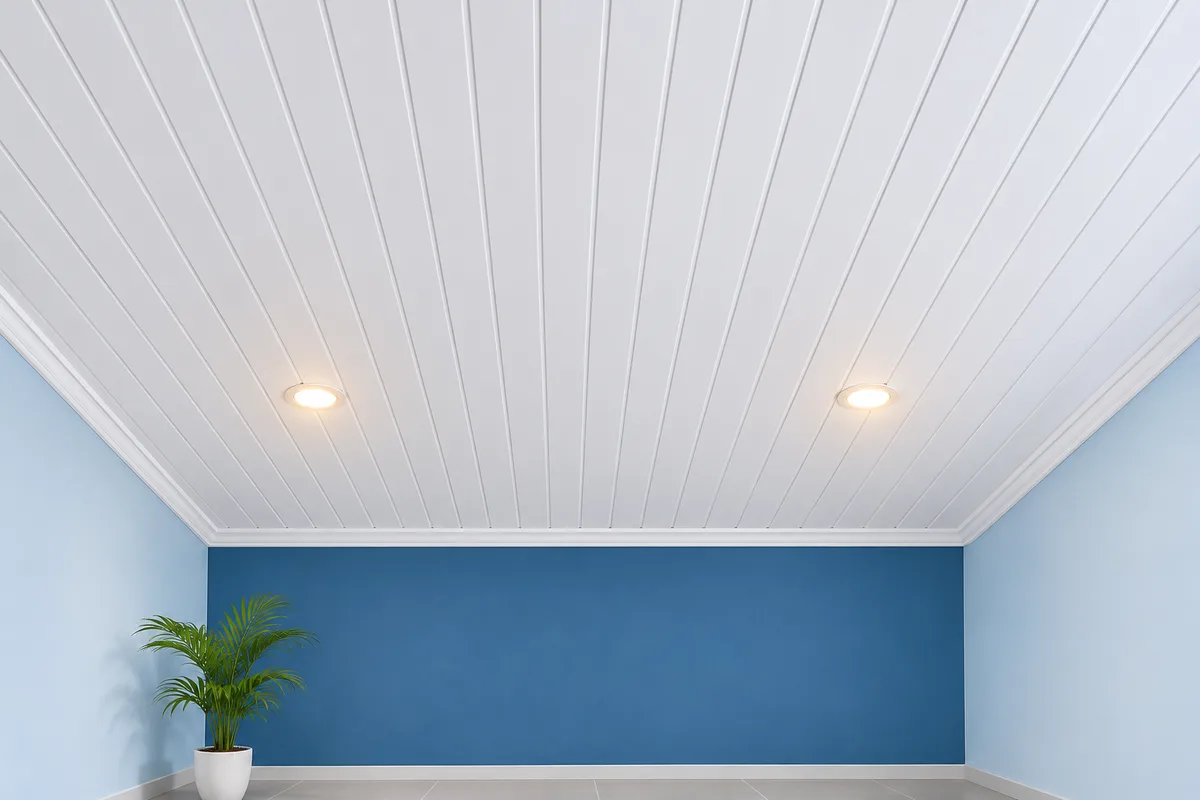
List the storage items and any heavier shelf loads before agreeing the cupboard layout. For ceiling work, resolve roof leaks and mark lighting, fan supports and access to wiring, pipes and fittings. Ask the team to define the exact materials and fitting work included, then confirm the site schedule.
Details to share for your project.
- Share a room layout with openings and furniture.
- List cupboard contents and mark access to wiring, pipes and fittings.
- Mark lights, fans and ceiling access panels.
Include your site locality, approximate quantities and any drawings already available. We will confirm final measurements, availability, prices and the work included before you order.
Read the relevant planning guide