What you need to know.
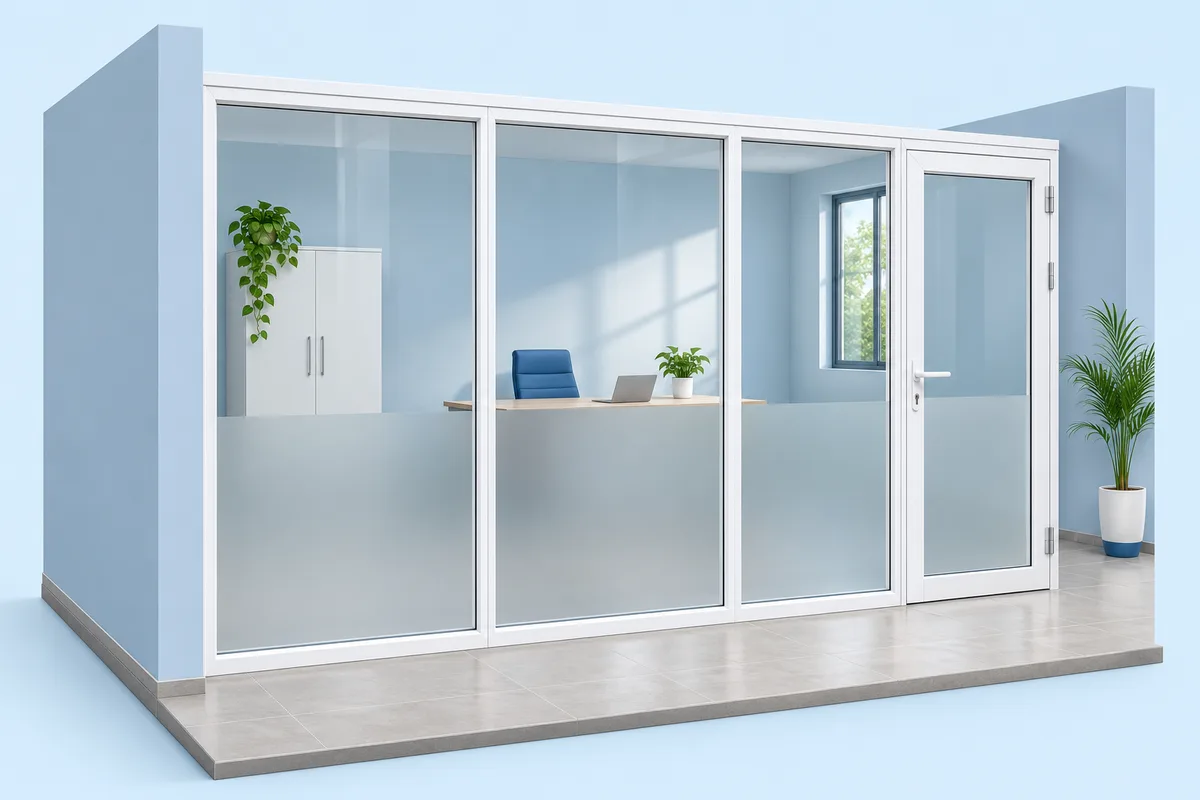
Map furniture, doors, switches, sockets and air-conditioning routes before fixing the partition line. A visual divider is not automatically a wall designed to block sound, carry building loads or resist fire. Requirements for those functions need suitable products and evidence.
How to choose for your home.
Approve a floor plan and front-view drawing showing how the partition joins the room. Check suitable safety glass where people could collide with a pane, and clarify how the installation connects to the floor, walls and ceiling.
Your practical checklist.
- Mark walking space and doors.
- Coordinate electrical services.
- Define visual and sound-control needs.
- Review glass and joint details.
What to share with our team.
Send a photo of the window or door opening and the room around it. Write the approximate width and height in feet, inches or millimetres, and clearly mention the unit. Tell us what matters most: fresh air, privacy, mosquito mesh, easy cleaning or space saving.
The team will confirm the final size, suitable materials, price and installation work. If your project needs an engineer’s approval or special safety requirements, discuss these before placing the order.
Discuss your project with iTech